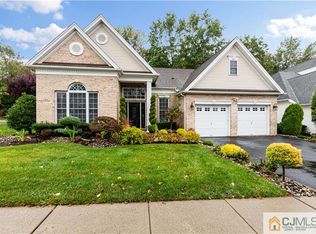
Desirable BAYHILL with LOFT has arrived for the educated buyer! Walk up the NEW driveway to the brick paver walkway surrounded by lush landscaping and know this-is-it! Dramatic 2-story entryway. Wide-plank distressed wood floors greet you and run through main areas of house. The BAYHILL floor plan is open and perfect for entertaining. You'll love the top-of-the-line kitchen with extended cabinets, expanded granite countertops with Ogee edge, NEWER Refrigerator, Dishwasher and NEW double wall ovens, lights under the cabinets, ceramic tile backsplash, center island is wrapped to match cabinetry and so is pantry with pull-outs. The expanded eating area in the kitchen has sliders which lead to the private backyard with oversized brick paver patio, wooded splendor, overhang for shade, direct gas line for BBQ and exterior spotlights. The Master Bedroom is expanded and has custom built-in's for TV, wardrobe clothes and shelving, one large tray ceiling, no column - the BR is fantastic, view from the windows is priceless. Huge professionally organized walk-in closet, sitting area and luxury Master Bath complete the Master BR. The bath features whirlpool tub, floor-to-ceiling tile in shower, double sinks, granite countertops, decorative mirrors over vanity. French Doors lead to the Study with BAY WINDOW, recessed lights and a custom built-in for storage. Dining Room is open to the Kitchen and Great Room. The Great Room is also expanded and the windows overlook the beautiful lush green wooded yard. The Guest Bedroom on first level located right next to full guest bath with upgraded tile, vanity and glass enclosed tub. Spacious LOFT boasts two large bedrooms, full white guest bath and finished room for hobby, nursery, gym or walk-in closet. Home highlights include: neutral colors, all closets professionally organized, laundry room with NEW Washer and lots of cabinets, support rails, HW Heater and MAIN HVAC only six years old, loads of recessed lights, custom molding, kitchen stools remain, central vacuum, ceiling fans, large closet under staircase, intercom system, security system, automatic control for entry fixture, freshly painted front door, newly shampooed carpet. This home is a MUST SEE. It is close to golf course and outdoor pool. Regency has NEWLY RENOVATED award winning clubhouse, SIX NEW Pickle Ball Courts, 9-hole, par-3 golf course INCLUDED IN MONTHLY FEES, Bocce, Shuffleboard, Playground, Restaurant and Year Round Indoor Pool with Lifeguard and Hot Tub. WHAT ARE YOU WAITING FOR? COME...JOIN THE PARTY!
Sold for $930,000
$930,000
3 Turnberry Dr, Monroe Township, NJ 08831
4beds
3,301sqft
Single Family Residence
Built in 2002
10,560 Square Feet Lot
$953,000 Zestimate®
$282/sqft
$4,719 Estimated rent
Home value
$953,000
$867,000 - $1.05M
$4,719/mo
Zestimate® history
Owner options
List your home for rent
$4,719/mo
Rent Zestimate®
Find your next renter with Zillow Rental Manager. Plus, with online applications, you can quickly screen prospective tenants – for free.
$4,719/mo
Rent Zestimate®
Refinance and save
$6,449/mo
Est. payment
Refinancing to a lower rate could help reduce your monthly payments and save thousands over the life of the loan.
$6,449/mo
Est. payment
Explore your selling options
Work with a Zillow partner agent
Leverage their expertise and Zillow's premium Showcase listings to get your home seen by more buyers.
Get startedList with your own agent
Get your home in front of millions of buyers by listing it on Zillow.
Learn how to do itSell it yourself
Take full control of how buyers see your home on Zillow by listing For Sale by Owner (FSBO).
List your homeWhat's special
Zillow last checked:
Listing updated:
Listed by:
CHERYL HAND,
BHHS FOX & ROACH REALTORS 732-536-1200
Source: All Jersey MLS,MLS#: 2412636R
Facts & features
Interior
Bedrooms & bathrooms
- Bedrooms: 4
- Bathrooms: 3
- Full bathrooms: 3
Primary bedroom
- Features: 1st Floor, Sitting Area, Full Bath, Walk-In Closet(s)
- Level: First
- Area: 352
- Dimensions: 22 x 16
Bedroom 2
- Area: 143
- Dimensions: 13 x 11
Bedroom 3
- Area: 182
- Dimensions: 13 x 14
Bedroom 4
- Area: 156
- Dimensions: 13 x 12
Bathroom
- Features: Stall Shower and Tub, Two Sinks
Dining room
- Features: Living Dining Combo
- Area: 143
- Dimensions: 13 x 11
Family room
- Area: 480
- Length: 24
Kitchen
- Features: Granite/Corian Countertops, Kitchen Island, Pantry, Eat-in Kitchen
- Area: 322
- Dimensions: 23 x 14
Basement
- Area: 0
Heating
- Zoned, Forced Air
Cooling
- Central Air, Ceiling Fan(s), Zoned
Appliances
- Included: Dishwasher, Disposal, Dryer, Microwave, Refrigerator, Oven, Washer, Gas Water Heater
Features
- Blinds, Central Vacuum, Intercom, Security System, Shades-Existing, Entrance Foyer, 2 Bedrooms, Great Room, Kitchen, Laundry Room, Library/Office, Bath Full, Bath Main, Den, Dining Room, Loft, Unfinished/Other Room, None
- Flooring: Carpet, Ceramic Tile, Wood
- Windows: Blinds, Shades-Existing
- Basement: Slab
- Has fireplace: No
Interior area
- Total structure area: 3,301
- Total interior livable area: 3,301 sqft
Property
Parking
- Total spaces: 2
- Parking features: 2 Car Width, Asphalt, Garage, Garage Door Opener, Driveway
- Garage spaces: 2
- Has uncovered spaces: Yes
- Details: Oversized Vehicles Restricted
Accessibility
- Accessibility features: Support Rails
Features
- Levels: Two
- Stories: 2
- Patio & porch: Patio
- Exterior features: Lawn Sprinklers, Curbs, Patio, Sidewalk, Yard
- Pool features: Outdoor Pool, Indoor
Lot
- Size: 10,560 Square Feet
- Dimensions: 110.00 x 96.00
- Features: Level, Wooded
Details
- Parcel number: 1200035100002
Construction
Type & style
- Home type: SingleFamily
- Architectural style: Two Story
- Property subtype: Single Family Residence
Materials
- Roof: Asphalt
Condition
- Year built: 2002
Utilities & green energy
- Gas: Natural Gas
- Sewer: Public Sewer
- Water: Private
- Utilities for property: Cable TV, Underground Utilities, Cable Connected, Electricity Connected, Natural Gas Connected
Community & HOA
Community
- Features: Art/Craft Facilities, Billiard Room, Bocce, Clubhouse, Outdoor Pool, Playground, Fitness Center, Restaurant, Gated, Golf 9 Hole, Indoor Pool, Shuffle Board, Tennis Court(s), Curbs, Sidewalks
- Security: Security System
- Senior community: Yes
HOA
- Has HOA: Yes
- Services included: Amenities-Some, Management Fee, Common Area Maintenance, Golf Course, Snow Removal, Trash, Maintenance Grounds, Utility Hook-Ups, Maintenance Fee
- Additional fee info: Maintenance Expense: $445 Monthly
Location
- Region: Monroe Township
Financial & listing details
- Price per square foot: $282/sqft
- Tax assessed value: $488,700
- Annual tax amount: $13,645
- Date on market: 5/30/2024
- Ownership: Fee Simple
- Electric utility on property: Yes
Price history
| Date | Event | Price |
|---|---|---|
| 7/14/2025 | Sold | $930,000+1.6%$282/sqft |
Source: Public Record Report a problem | ||
| 8/7/2024 | Sold | $915,000+0.5%$277/sqft |
Source:  All Jersey MLS #2412636R Report a problem All Jersey MLS #2412636R Report a problem | ||
| 6/25/2024 | Pending sale | $910,000$276/sqft |
Source: Berkshire Hathaway HomeServices Fox & Roach, REALTORS #22415185 Report a problem | ||
| 6/25/2024 | Contingent | $910,000$276/sqft |
Source: All Jersey MLS #2412636R Report a problem | ||
| 5/30/2024 | Listed for sale | $910,000+55.6%$276/sqft |
Source: All Jersey MLS #2412636R Report a problem | ||
| 7/16/2018 | Sold | $585,000-2.3%$177/sqft |
Source:  MoreMLS #21818738 Report a problem MoreMLS #21818738 Report a problem | ||
| 6/5/2018 | Pending sale | $599,000$181/sqft |
Source: Coldwell Banker Residential Brokerage - Marlboro/Manalapan Office #21818738 Report a problem | ||
| 5/14/2018 | Listed for sale | $599,000+18.2%$181/sqft |
Source: Coldwell Banker Res. Brokerage #21818738 Report a problem | ||
| 1/11/2003 | Sold | $506,867$154/sqft |
Source: Public Record Report a problem | ||
Public tax history
| Year | Property taxes | Tax assessment |
|---|---|---|
| 2025 | $12,970 | $488,700 |
| 2024 | $12,970 +3.7% | $488,700 |
| 2023 | $12,506 +1.7% | $488,700 |
| 2022 | $12,301 +0.5% | $488,700 |
| 2021 | $12,242 | $488,700 |
| 2020 | -- | $488,700 |
| 2019 | $12,887 | $488,700 |
| 2018 | $12,887 +3.1% | $488,700 |
| 2017 | $12,496 +2.6% | $488,700 |
| 2016 | $12,183 +3.7% | $488,700 |
| 2015 | $11,753 +0.4% | $488,700 |
| 2014 | $11,703 +1.3% | $488,700 +86.2% |
| 2013 | $11,554 | $262,400 |
Find assessor info on the county website
Neighborhood: Regency at Monroe
Nearby homes
- $712,6002 bd2 ba2.3k sqft1 Turnberry Dr, Monroe Township, NJ 08831Off Market
- $804,000-- bd-- ba2.3k sqft5 Turnberry Dr, Monroe Township, NJ 08831Off Market
- $647,800-- bd-- ba-- sqft8 Turnberry Dr, Monroe Township, NJ 08831Off Market
- $813,0002 bd3 ba2.3k sqft5 Country Club Dr, Monroe Township, NJ 08831Off Market

- $855,6002 bd2 ba2.3k sqft7 Turnberry Dr, Monroe Township, NJ 08831Off Market
- $755,9002 bd2 ba2.3k sqft10 Turnberry Dr, Monroe Township, NJ 08831Off Market
- $729,900-- bd-- ba1.8k sqft7 Country Club Dr, Monroe Township, NJ 08831Off Market
- $665,000-- bd-- ba2k sqft2 Country Club Dr, Monroe Township, NJ 08831Sold
Nearby schools
GreatSchools rating
- 8/10Brookside SchoolGrades: 3-5Distance: 1.5 mi
- 8/10Monroe Township Middle SchoolGrades: 6-8Distance: 2.5 mi
- 6/10Monroe Twp High SchoolGrades: 9-12Distance: 2.4 mi
Get a cash offer in 3 minutes
Find out how much your home could sell for in as little as 3 minutes with a no-obligation cash offer.
Estimated market value
$953,000
Get a cash offer in 3 minutes
Find out how much your home could sell for in as little as 3 minutes with a no-obligation cash offer.
Estimated market value
$953,000
Nearby cities
Nearby neighborhoods
Nearby zip codes
Other Monroe Township Topics
