Skip main navigation
Sold for $1,724,500
Street View
  • $1,724,500

    3 Turnberry Way, New Hope, PA 18938

    5beds
    4,333sqft
    Single Family Residence
    Built in 1991
    1.4 Acres Lot
    $2,013,300 Zestimate®
    $398/sqft
    $7,033 Estimated rent

    Home value

    $2,013,300

    $1.89M - $2.15M

    $7,033/mo

    Zestimate® history
    Loading
    Loading...

    Owner options

    List your home for rent

    $7,033/mo

    Rent Zestimate®

    Find your next renter with Zillow Rental Manager. Plus, with online applications, you can quickly screen prospective tenants – for free.

    Learn more

    $7,033/mo

    Rent Zestimate®

    Refinance and save

    $10,761/mo

    Est. payment

    Refinancing to a lower rate could help reduce your monthly payments and save thousands over the life of the loan.

    See today's rates

    $10,761/mo

    Est. payment

    Explore your selling options

    Work with a Zillow partner agent

    Leverage their expertise and Zillow's premium Showcase listings to get your home seen by more buyers.

    Get started

    List with your own agent

    Get your home in front of millions of buyers by listing it on Zillow.

    Learn how to do it

    Sell it yourself

    Take full control of how buyers see your home on Zillow by listing For Sale by Owner (FSBO).

    List your home

    What's special

    Deer fenceWood chipsCustom built insLarge junior suiteNew roofPlenty of storageGreat room
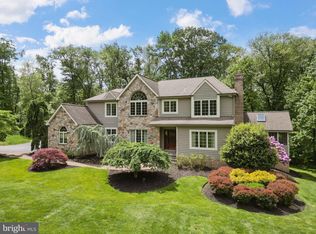
    3 Turnberry Way has been completely updated including - new kitchen, all 4 full bathrooms updated, new roof, new driveway, new deck, generator, HVAC, floors refinished and carpeting. Public Sewer and a Clean Stucco Test and Well Water. As you enter, you will notice the center hall has views through the house into the backyard with a pool. On either side of the foyer are the formal dining room with wainscoting, crown molding, beautiful light fixtures and sconces. To the right is the formal living room with crown molding and a warm grass cloth wallpaper. To the rear of the home is the large eat in kitchen with views to the side yard - a fenced in dog run that has been planted with evergreens, hydrangeas and rose bushes. The kitchen was updated in 2022 with grey tone cabinets, Wolfe cooktop, white quartz countertops, an island that seats three comfortably, and a beverage fridge dry bar. The kitchen also has a large eat in area. Adjacent to the kitchen is the great room that has two steps down and a large stone fireplace that goes floor to ceiling that has a gas insert. Down the hall you will find an owners entranced lined with shiplap, a large laundry room that is bright and provides ample folding space. Next is a full bathroom with a shower next to a very large first floor bedroom with two areas big enough for a king size bed and a sitting area. There is also access to the back deck from this room. Off the owners entrance you will find the garage which is a few steps down from the house. Up the stairs off the main hall you come upon a double door entrance to the graciously sized primary bedroom, with windows and doors to a balcony overlooking the backyard. You will notice extensive millwork in the ceiling and drapery boxes that hide the remote controlled blackout curtains. The primary bathroom has been completely renovated with custom cabinetry, heated marble inlaid floor, oversized shower and Toto toilet with heated seat and bidet. There are also two walk in closets and a linen closet all with custom built ins. Upstairs you will find a large junior suite that has an updated bathroom with white subway tiles and shower. Down the upstairs hall that is open the the family room, you will find two more bedrooms with a Jack and Jill bathroom. The bathroom has been updated with a large double vanity with plenty of storage and a separate room with the toilet and tub shower combo. The basement is unfinished with tall ceilings. There is also a Bilco door to the side yard. The backyard is really the show stopper with this house. There is a brand new Trex deck with wire railings that run the length of the entire house with a balcony off the primary bedroom. The backyard has been meticulously planted with now mature plantings which include tons of Norway spruces, Green Giants, Dogwoods, Redbuds, Cherry, Bradford Pear and many other trees for beauty and privacy. There are a hydrangeas that line one side of the pool for a summer pop that is quite special as well as multiple mature rhododendrons and azaleas planted throughout the yard. Beyond what you can see in the landscaped grass, part of the yard provides a whole other world for you or your pets to explore. The perimeter of the yard is covered in wood chips to keep weeds and mud down. The entire back yard is fenced in with a split rail and deer fence.This home also has backyard sprinkler system, new driveway and deck, HVAC, roof and water heater have been replaced in the current owners. One of the owners is a licensed PA Realtor.

    Zillow last checked:

    Listing updated:

    Listed by:

    Nick Esser 646-745-5460,

    Addison Wolfe Real Estate,

    Co-Listing Agent: Sharon Kay Smith 215-806-1110,

    Addison Wolfe Real Estate

    Bought with:

    Kathryn Puzycki, rs346897

    Redfin Corporation

    Source: Bright MLS,MLS#: PABU2065514MLS Logo

    Facts & features

    Interior

    Bedrooms & bathrooms
    • Bedrooms: 5
    • Bathrooms: 4
    • Full bathrooms: 4
    • Main level bathrooms: 1
    • Main level bedrooms: 1
    Basement
    • Area: 0
    Heating
    • Heat Pump, Propane
    Cooling
    • Central Air, Electric
    Appliances
    • Included: Double Oven, Dishwasher, Cooktop, Microwave, Disposal, Dryer, Exhaust Fan, Humidifier, Ice Maker, Stainless Steel Appliance(s), Washer, Water Dispenser, Electric Water Heater
    • Laundry: Main Level, Laundry Room
    Features
    • Primary Bath(s), Kitchen Island, Central Vacuum, Eat-in Kitchen, Breakfast Area, Crown Molding, Entry Level Bedroom, Family Room Off Kitchen, Open Floorplan, Floor Plan - Traditional, Formal/Separate Dining Room, Recessed Lighting, Bathroom - Stall Shower, Bathroom - Tub Shower, Upgraded Countertops, Wainscotting, Walk-In Closet(s), Cathedral Ceiling(s), 9'+ Ceilings, 2 Story Ceilings, Dry Wall, Tray Ceiling(s)
    • Flooring: Wood, Carpet, Ceramic Tile, Hardwood, Heated, Marble
    • Windows: Double Pane Windows, Window Treatments
    • Basement: Full,Concrete,Shelving,Sump Pump,Unfinished
    • Number of fireplaces: 1
    • Fireplace features: Stone, Gas/Propane
    Interior area
    • Total structure area: 4,333
    • Total interior livable area: 4,333 sqft
    • Finished area above ground: 4,333
    • Finished area below ground: 0

    Property

    Parking
    • Total spaces: 2
    • Parking features: Garage Faces Side, Storage, Oversized, Inside Entrance, Garage Door Opener, Circular Driveway, Asphalt, Attached
    • Attached garage spaces: 2
    • Has uncovered spaces: Yes
    Accessibility
    • Accessibility features: None
    Features
    • Levels: Two
    • Stories: 2
    • Patio & porch: Deck, Patio
    • Exterior features: Street Lights, Underground Lawn Sprinkler, Balcony
    • Has private pool: Yes
    • Pool features: Heated, Gunite, In Ground, Private
    • Fencing: Full,Split Rail,Wood,Back Yard,Privacy
    • Has view: Yes
    • View description: Garden, Trees/Woods
    Lot
    • Size: 1.40 Acres
    • Features: Level
    Details
    • Additional structures: Above Grade, Below Grade
    • Parcel number: 27012002
    • Zoning: R1
    • Special conditions: Standard

    Construction

    Type & style
    • Home type: SingleFamily
    • Architectural style: Colonial,Transitional,Traditional
    • Property subtype: Single Family Residence
    Materials
    • Frame
    • Foundation: Active Radon Mitigation, Concrete Perimeter
    • Roof: Shingle
    Condition
    • Excellent,Very Good
    • New construction: No
    • Year built: 1991

    Utilities & green energy

    • Sewer: Public Sewer
    • Water: Well
    • Utilities for property: Cable Connected, Electricity Available, Propane

    Community & neighborhood

    Security
    • Security features: Security System
    Location
    • Region: New Hope
    • Subdivision: Kingswoods
    • Municipality: NEW HOPE BORO

    Other

    Other facts
    • Listing agreement: Exclusive Right To Sell
    • Listing terms: Conventional
    • Ownership: Fee Simple

    Price history

    DateEventPrice
    4/10/2024Sold$1,724,500-3.9%$398/sqft
    Source: Bright MLS #PABU2065514 Report a problem
    3/27/2024Pending sale$1,795,000$414/sqft
    Source: Bright MLS #PABU2065514 Report a problem
    3/22/2024Listed for sale$1,795,000-4.3%$414/sqft
    Source: Bright MLS #PABU2065514 Report a problem
    10/27/2023Listing removed$1,875,000$433/sqft
    Source: Bright MLS #PABU2057622 Report a problem
    10/12/2023Listed for sale$1,875,000+120.6%$433/sqft
    Source: Bright MLS #PABU2057622 Report a problem
    3/18/2016Sold$850,000-8.6%$196/sqft
    Source: Public Record Report a problem
    2/8/2016Pending sale$929,900$215/sqft
    Source: Addison Wolfe Real Estate #6582907 Report a problem
    10/9/2015Price change$929,900-3.1%$215/sqft
    Source: Addison Wolfe Real Estate #6582907 Report a problem
    8/23/2015Price change$959,900-3.5%$222/sqft
    Source: Addison Wolfe Real Estate #6582907 Report a problem
    5/29/2015Listed for sale$995,000$230/sqft
    Source: Addison Wolfe Real Estate #6582907 Report a problem

    Public tax history

    YearProperty taxesTax assessment
    2025$14,773 $94,040
    2024$14,773 +5.8%$94,040
    2023$13,961 +0.7%$94,040
    2022$13,859 +2.2%$94,040
    2021$13,563 +1.9%$94,040
    2020$13,312 +4.2%$94,040
    2018$12,782 +3.8%$94,040
    2017$12,311 $94,040
    2016$12,311 $94,040
    2015-- $94,040
    2014-- $94,040
    2013-- $94,040
    2012-- $94,040
    2011-- $94,040
    2010-- $94,040
    2009-- $94,040
    2008-- $94,040
    2007-- $94,040
    2006-- $94,040
    2005-- $94,040 +300%
    2004-- $23,510
    2003-- $23,510
    2002-- $23,510
    2000-- $23,510

    Find assessor info on the county website

    Neighborhood: 18938

    Nearby schools

    GreatSchools rating
    Schools provided by the listing agent
    • High: New Hope-solebury
    • District: New Hope-solebury

    Source: Bright MLS. This data may not be complete. We recommend contacting the local school district to confirm school assignments for this home.

    Get a cash offer in 3 minutes
    Find out how much your home could sell for in as little as 3 minutes with a no-obligation cash offer.
    Estimated market value
    $2,013,300
    Get a cash offer in 3 minutes
    Find out how much your home could sell for in as little as 3 minutes with a no-obligation cash offer.
    Estimated market value
    $2,013,300