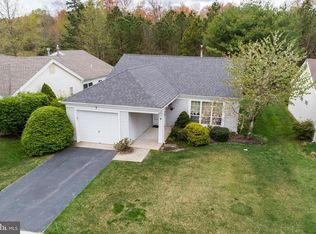
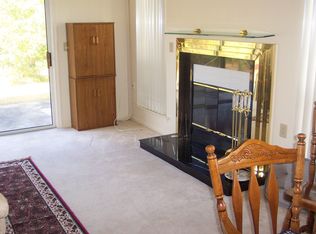
Discover the perfect blend of tranquility and vibrant living in this beautiful 2 bedroom, 2 bath home. Nestled in the heart of Leisure Town this home is situated by a serene lake and backs to picturesque woods and offers stunning views and privacy. the kitchen and baths have all been updated and the roof was replaced in 2014. Leisure Town is an active 55+ Community brimming with activities and events tailored to an active lifestyle. With convenient access to shopping, dining and entertainment, you will have everything you need at your fingertips. The HVAC was completed in 2023 and the Hot Water Heater in 2024. Make your appointment today, this will not last!!!!
Sold for $412,000
$412,000
3 Turnbridge Ct, Southampton, NJ 08088
2beds
1,517sqft
Single Family Residence
Built in 1994
5,750 Square Feet Lot
$427,700 Zestimate®
$272/sqft
$2,548 Estimated rent
Home value
$427,700
$385,000 - $475,000
$2,548/mo
Zestimate® history
Owner options
List your home for rent
$2,548/mo
Rent Zestimate®
Find your next renter with Zillow Rental Manager. Plus, with online applications, you can quickly screen prospective tenants – for free.
$2,548/mo
Rent Zestimate®
Refinance and save
$2,965/mo
Est. payment
Refinancing to a lower rate could help reduce your monthly payments and save thousands over the life of the loan.
$2,965/mo
Est. payment
Explore your selling options
Work with a Zillow partner agent
Leverage their expertise and Zillow's premium Showcase listings to get your home seen by more buyers.
Get startedList with your own agent
Get your home in front of millions of buyers by listing it on Zillow.
Learn how to do itSell it yourself
Take full control of how buyers see your home on Zillow by listing For Sale by Owner (FSBO).
List your homeWhat's special
Serene lakeBacks to picturesque woodsStunning views
Zillow last checked:
Listing updated:
Listed by:
Margaret Toudy 856-912-1012,
RE/MAX ONE Realty-Moorestown
Bought with:
Arthur Herling, RM421747I
Long & Foster Real Estate, Inc.
Source: Bright MLS,MLS#: NJBL2082682
Facts & features
Interior
Bedrooms & bathrooms
- Bedrooms: 2
- Bathrooms: 2
- Full bathrooms: 2
- Main level bathrooms: 2
- Main level bedrooms: 2
Primary bedroom
- Features: Bathroom - Walk-In Shower
- Level: Main
- Area: 225 Square Feet
- Dimensions: 15 x 15
Bedroom 2
- Level: Main
- Area: 120 Square Feet
- Dimensions: 12 x 10
Dining room
- Level: Main
- Area: 99 Square Feet
- Dimensions: 11 x 9
Family room
- Level: Main
- Area: 192 Square Feet
- Dimensions: 16 x 12
Kitchen
- Features: Eat-in Kitchen, Kitchen - Gas Cooking
- Level: Main
- Area: 192 Square Feet
- Dimensions: 16 x 12
Living room
- Level: Main
- Area: 224 Square Feet
- Dimensions: 14 x 16
Heating
- Forced Air, Natural Gas
Cooling
- Central Air, Natural Gas
Appliances
- Included: Built-In Range, Disposal, Dryer, Refrigerator, Washer, Gas Water Heater
Features
- Attic/House Fan, Eat-in Kitchen
- Has basement: No
- Has fireplace: No
Interior area
- Total structure area: 1,517
- Total interior livable area: 1,517 sqft
- Finished area above ground: 1,517
- Finished area below ground: 0
Property
Parking
- Total spaces: 1
- Parking features: Garage Faces Front, Garage Door Opener, Driveway, Attached, On Street
- Attached garage spaces: 1
- Has uncovered spaces: Yes
Accessibility
- Accessibility features: No Stairs
Features
- Levels: One
- Stories: 1
- Exterior features: Street Lights, Sidewalks, Tennis Court(s)
- Pool features: None
- Has view: Yes
- View description: Lake
- Has water view: Yes
- Water view: Lake
- Waterfront features: Boat - Non Powered Only, Lake
- Frontage length: Water Frontage Ft: 15
Lot
- Size: 5,750 sqft
- Dimensions: 50.00 x 115.00
- Features: Stream/Creek
Details
- Additional structures: Above Grade, Below Grade
- Parcel number: 3302702 6400031
- Zoning: RDPL
- Special conditions: Standard
Construction
Type & style
- Home type: SingleFamily
- Architectural style: Colonial
- Property subtype: Single Family Residence
Materials
- Vinyl Siding
- Foundation: Concrete Perimeter
- Roof: Pitched,Shingle
Condition
- New construction: No
- Year built: 1994
Details
- Builder model: Warwick
Utilities & green energy
- Sewer: Public Sewer
- Water: Public
- Utilities for property: Cable Connected, Cable
Community & neighborhood
Security
- Security features: Fire Sprinkler System
Senior living
- Senior community: Yes
Location
- Region: Southampton
- Subdivision: Leisuretowne
- Municipality: SOUTHAMPTON TWP
HOA & financial
HOA
- Has HOA: Yes
- HOA fee: $88 monthly
Other
Other facts
- Listing agreement: Exclusive Right To Sell
- Listing terms: Cash,Conventional
- Ownership: Fee Simple
Price history
| Date | Event | Price |
|---|---|---|
| 4/10/2025 | Sold | $412,000+1.2%$272/sqft |
Source:  Bright MLS #NJBL2082682 Report a problem Bright MLS #NJBL2082682 Report a problem | ||
| 3/21/2025 | Pending sale | $407,000$268/sqft |
Source: Bright MLS #NJBL2082682 Report a problem | ||
| 3/14/2025 | Listed for sale | $407,000+110.9%$268/sqft |
Source: Bright MLS #NJBL2082682 Report a problem | ||
| 12/30/2013 | Sold | $193,000-3%$127/sqft |
Source: Public Record Report a problem | ||
| 10/16/2013 | Price change | $199,000-4.8%$131/sqft |
Source: Weichert, Realtors #6294171 Report a problem | ||
| 8/22/2013 | Price change | $209,000-5%$138/sqft |
Source: Alloway Associates Realtors #6247851 Report a problem | ||
| 7/12/2013 | Listed for sale | $219,900$145/sqft |
Source: Alloway Associates Realtors #6247851 Report a problem | ||
Public tax history
| Year | Property taxes | Tax assessment |
|---|---|---|
| 2025 | $4,280 +4.1% | $137,300 |
| 2024 | $4,112 | $137,300 |
| 2023 | -- | $137,300 |
| 2022 | $3,958 +2.4% | $137,300 |
| 2021 | $3,866 +4.8% | $137,300 |
| 2020 | $3,689 +2.6% | $137,300 |
| 2019 | $3,597 -0.4% | $137,300 |
| 2018 | $3,611 +2.3% | $137,300 |
| 2017 | $3,529 -3.6% | $137,300 |
| 2016 | $3,659 +3.7% | $137,300 |
| 2015 | $3,530 +2.6% | $137,300 |
| 2014 | $3,441 +0.2% | $137,300 |
| 2013 | $3,433 -7.5% | $137,300 |
| 2012 | $3,710 -0.4% | $137,300 +24% |
| 2011 | $3,726 +1.9% | $110,700 |
| 2010 | $3,658 +1% | $110,700 |
| 2009 | $3,620 +1% | $110,700 |
| 2008 | $3,586 +1.6% | $110,700 |
| 2007 | $3,530 +6.1% | $110,700 |
| 2006 | $3,327 +8.1% | $110,700 |
| 2005 | $3,077 +8.3% | $110,700 |
| 2004 | $2,843 | $110,700 |
| 2003 | -- | $110,700 +6% |
| 2002 | -- | $104,400 |
| 2001 | -- | $104,400 |
Find assessor info on the county website
Neighborhood: 08088
Nearby schools
GreatSchools rating
- 7/10Southampton Twp School No 2Grades: PK,3-5Distance: 2.5 mi
- 7/10Southampton Twp School No 3Grades: 6-8Distance: 2.5 mi
- 6/10Seneca High SchoolGrades: 9-12Distance: 3.4 mi
Schools provided by the listing agent
- District: Lenape Regional High
Source: Bright MLS. This data may not be complete. We recommend contacting the local school district to confirm school assignments for this home.
Get a cash offer in 3 minutes
Find out how much your home could sell for in as little as 3 minutes with a no-obligation cash offer.
Estimated market value
$427,700
Get a cash offer in 3 minutes
Find out how much your home could sell for in as little as 3 minutes with a no-obligation cash offer.
Estimated market value
$427,700
- New Jersey
- Burlington County
- Leisuretowne
- 08088
- 3 Turnbridge Ct
Nearby cities
Nearby zip codes
Other Leisuretowne Topics
