Skip main navigation
Sold for $457,000
  • $457,000

    3 Twig Ct, White Hall, MD 21161

    3beds
    3,624sqft
    Single Family Residence
    Built in 1987
    2.07 Acres Lot
    $463,500 Zestimate®
    $126/sqft
    $3,574 Estimated rent

    Home value

    $463,500

    $426,000 - $505,000

    $3,574/mo

    Zestimate® history
    Loading
    Loading...

    Owner options

    List your home for rent

    $3,574/mo

    Rent Zestimate®

    Find your next renter with Zillow Rental Manager. Plus, with online applications, you can quickly screen prospective tenants – for free.

    Learn more

    $3,574/mo

    Rent Zestimate®

    Refinance and save

    $2,838/mo

    Est. payment

    Refinancing to a lower rate could help reduce your monthly payments and save thousands over the life of the loan.

    See today's rates

    $2,838/mo

    Est. payment

    Explore your selling options

    Work with a Zillow partner agent

    Leverage their expertise and Zillow's premium Showcase listings to get your home seen by more buyers.

    Get started

    List with your own agent

    Get your home in front of millions of buyers by listing it on Zillow.

    Learn how to do it

    Sell it yourself

    Take full control of how buyers see your home on Zillow by listing For Sale by Owner (FSBO).

    List your home

    What's special

    Cozy gas fireplaceCustom-built rancherMulti-purpose rec roomFlagstone walkwaysTwo-car garageKenwood-designed kitchenProfessional hard-scaping
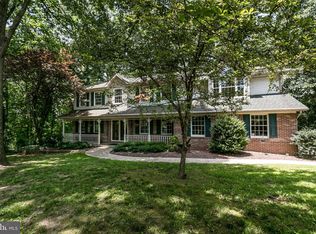
    OFFER DEADLINE IS TUESDAY, NOVEMBER 4TH 5PM.....THIS IS MORE THAN A HOME — IT’S THE KIND OF PROPERTY BUYERS WAIT YEARS TO FIND. TUCKED AWAY ON A QUIET CUL-DE-SAC IN THE COVETED HEREFORD ZONE, THIS CUSTOM-BUILT RANCHER SITS ON OVER TWO ACRES OF GENTLY ROLLING, LANDSCAPED LAND. THE PRIDE OF OWNERSHIP SHOWS THROUGHOUT. WHILE OFFERED AS-IS AS PART OF AN ESTATE, THE HOME HAS BEEN EXCEPTIONALLY MAINTAINED. THE KENWOOD-DESIGNED KITCHEN FEATURES CUSTOM GRANITE COUNTERS, STAINLESS APPLIANCES, QUALITY CABINETRY, RECESSED LIGHTING, AND CERAMIC FLOORING. NATURAL LIGHT FILLS THE FAMILY ROOM THROUGH 2 LARGE SKYLIGHTS, WHILE THE SUN ROOM AND TREX DECK OPEN TO PEACEFUL, PANORAMIC VIEWS. THE MAIN LEVEL INCLUDES THREE SPACIOUS BEDROOMS, TWO FULL BATHS, A FORMAL LIVING AND DINING AREA, AND A COZY GAS FIREPLACE. THE FULLY FINISHED LOWER LEVEL OFFERS A VERY LARGE, OPEN MULTI-PURPOSE REC ROOM WITH AN EXPANSIVE GLASS WALKOUT TO THE BACK YARD, AFFORDING ABUNDANT NATURAL LIGHT THAT FILLS THE SPACE AND CREATES A BRIGHT, INVITING ATMOSPHERE PLUS A BONUS 4TH BEDROOM OR GUEST SUITE, AND A 3RD FULL BATH. MUCH OF THE LOWER LEVEL SITS AT GRADE, ADDING TO ITS FUNCTIONAL LIVING AREA — A DETAIL APPRAISERS WILL APPRECIATE. ADDITIONAL HIGHLIGHTS INCLUDE FLAGSTONE WALKWAYS, PROFESSIONAL HARD-SCAPING, AND A TWO-CAR GARAGE. IT FEELS LIKE A PRIVATE COUNTRY RETREAT YET REMAINS JUST MINUTES FROM I-83 AND I-695 — TRULY THE BEST OF BOTH WORLDS. MOVE-IN READY AND PRICED TO SELL.-HURRY!

    Zillow last checked:

    Listing updated:

    Listed by:

    Sharon Mezei 443-226-5007,

    ExecuHome Realty

    Bought with:

    Pete Dimitriades, 587184

    Monument Sotheby's International Realty

    Source: Bright MLS,MLS#: MDBC2142844MLS Logo

    Facts & features

    Interior

    Bedrooms & bathrooms
    • Bedrooms: 3
    • Bathrooms: 3
    • Full bathrooms: 3
    • Main level bathrooms: 2
    • Main level bedrooms: 3
    Basement
    • Area: 1600
    Heating
    • Heat Pump, Electric
    Cooling
    • Central Air, Electric
    Appliances
    • Included: Electric Water Heater
    Features
    • Breakfast Area, Ceiling Fan(s), Dining Area, Entry Level Bedroom, Family Room Off Kitchen, Open Floorplan, Eat-in Kitchen, Kitchen - Gourmet, Primary Bath(s), Recessed Lighting, Upgraded Countertops, Bar
    • Flooring: Carpet
    • Windows: Skylight(s), Window Treatments
    • Basement: Full,Finished,Heated,Improved,Exterior Entry,Rear Entrance,Walk-Out Access,Windows
    • Number of fireplaces: 1
    • Fireplace features: Wood Burning Stove
    Interior area
    • Total structure area: 3,624
    • Total interior livable area: 3,624 sqft
    • Finished area above ground: 2,024
    • Finished area below ground: 1,600

    Property

    Parking
    • Total spaces: 2
    • Parking features: Garage Faces Side, Attached, Driveway
    • Attached garage spaces: 2
    • Has uncovered spaces: Yes
    Accessibility
    • Accessibility features: None
    Features
    • Levels: Two
    • Stories: 2
    • Pool features: None
    Lot
    • Size: 2.07 Acres
    Details
    • Additional structures: Above Grade, Below Grade
    • Parcel number: 04071800013899
    • Zoning: RESIDENTIAL
    • Special conditions: Probate Listing

    Construction

    Type & style
    • Home type: SingleFamily
    • Architectural style: Ranch/Rambler
    • Property subtype: Single Family Residence
    Materials
    • Other, Vinyl Siding
    • Foundation: Permanent
    • Roof: Architectural Shingle
    Condition
    • Excellent
    • New construction: No
    • Year built: 1987

    Utilities & green energy

    • Sewer: Septic Exists
    • Water: Well

    Community & neighborhood

    Location
    • Region: White Hall
    • Subdivision: White Hall

    Other

    Other facts
    • Listing agreement: Exclusive Right To Sell
    • Ownership: Fee Simple

    Price history

    DateEventPrice
    12/3/2025Sold$457,000+6.3%$126/sqft
    Source: Bright MLS #MDBC2142844 Report a problem
    11/6/2025Pending sale$430,000$119/sqft
    Source: Bright MLS #MDBC2142844 Report a problem
    10/31/2025Listed for sale$430,000$119/sqft
    Source: Bright MLS #MDBC2142844 Report a problem

    Public tax history

    YearProperty taxesTax assessment
    2025$1,494 -65.2%$388,800 +9.7%
    2024$4,295 +10.8%$354,400 +10.8%
    2023$3,878 +12%$320,000 +12%
    2022$3,461 +1.6%$285,600 +1.6%
    2021$3,407 +1.6%$281,133 +1.6%
    2020$3,353 +1.6%$276,667 +1.6%
    2019$3,299 +2.2%$272,200 +2.2%
    2018$3,230 +2.2%$266,467 +2.2%
    2017$3,160 +11%$260,733 +2.2%
    2016$2,846 $255,000
    2015$2,846 $255,000
    2014$2,846 $255,000 -7%
    2013-- $274,100
    2012-- $274,100
    2011-- $274,100 -20.3%
    2010-- $343,860 +7.8%
    2009-- $319,086 +8.4%
    2008-- $294,313 +9.2%
    2007-- $269,540 +13.2%
    2006-- $238,062 +15.2%
    2005-- $206,586 +18%
    2004-- $175,110 +2.9%
    2003-- $170,140 +3%
    2002-- $165,170 +3.1%
    2001-- $160,200

    Find assessor info on the county website

    Neighborhood: 21161

    Nearby schools

    GreatSchools rating
    Schools provided by the listing agent
    • Middle: Hereford
    • High: Hereford
    • District: Baltimore County Public Schools

    Source: Bright MLS. This data may not be complete. We recommend contacting the local school district to confirm school assignments for this home.

    Get a cash offer in 3 minutes
    Find out how much your home could sell for in as little as 3 minutes with a no-obligation cash offer.
    Estimated market value
    $463,500
    Get a cash offer in 3 minutes
    Find out how much your home could sell for in as little as 3 minutes with a no-obligation cash offer.
    Estimated market value
    $463,500