The minute you step inside this beautifully updated home you'll know it was meant for you. It has a cozy, welcoming feel and an ideal layout for entertaining family and friends as the kitchen overlooks the living and dining area allowing everyone to feel a part of the conversation. You'll also find a convenient bedroom on the main level, perfect for guests or as an office. Upstairs features an oversized bedroom with vaulted ceiling and walk-in closet, a 3rd bedroom and large bathroom. There is also a large, finished bonus room in the basement that would be perfect for an additional family room or entertainment area. Enjoy the large, private backyard from your oversized raised deck or enjoy the sunshine from the smaller deck on the front of the home. Situated in a quiet neighborhood, this will not last long!
Sold for $336,290
$336,290
3 Twin Birch Ln, Morrisonville, NY 12962
3beds
1,300sqft
Single Family Residence
Built in 1976
0.46 Acres Lot
$353,700 Zestimate®
$259/sqft
$2,163 Estimated rent
Home value
$353,700
$336,000 - $371,000
$2,163/mo
Zestimate® history
Owner options
List your home for rent
$2,163/mo
Rent Zestimate®
Find your next renter with Zillow Rental Manager. Plus, with online applications, you can quickly screen prospective tenants – for free.
$2,163/mo
Rent Zestimate®
Refinance and save
$2,306/mo
Est. payment
Refinancing to a lower rate could help reduce your monthly payments and save thousands over the life of the loan.
$2,306/mo
Est. payment
Explore your selling options
Work with a Zillow partner agent
Leverage their expertise and Zillow's premium Showcase listings to get your home seen by more buyers.
Get startedList with your own agent
Get your home in front of millions of buyers by listing it on Zillow.
Learn how to do itSell it yourself
Take full control of how buyers see your home on Zillow by listing For Sale by Owner (FSBO).
List your homeWhat's special
Private backyardFinished bonus roomSmaller deckOversized raised deckOversized bedroomLarge bathroomVaulted ceiling
Zillow last checked:
Listing updated:
Listed by:
Katie Perrone,
Coldwell Banker Whitbeck Assoc. Plattsburgh
Bought with:
Allyssa Rock, 10401373427
Kavanaugh Realty-Plattsburgh
Source: ACVMLS,MLS#: 201599
Facts & features
Interior
Bedrooms & bathrooms
- Bedrooms: 3
- Bathrooms: 2
- Full bathrooms: 1
- 1/2 bathrooms: 1
- Main level bathrooms: 1
- Main level bedrooms: 1
Primary bedroom
- Level: Second
- Area: 360 Square Feet
- Dimensions: 20 x 18
Bedroom 1
- Level: First
- Area: 128.64 Square Feet
- Dimensions: 13.4 x 9.6
Bedroom 2
- Level: Second
- Area: 155.44 Square Feet
- Dimensions: 11.6 x 13.4
Primary bathroom
- Level: Second
- Area: 70 Square Feet
- Dimensions: 10 x 7
Bathroom
- Level: First
- Area: 37.92 Square Feet
- Dimensions: 7.9 x 4.8
Kitchen
- Level: First
- Area: 198 Square Feet
- Dimensions: 18 x 11
Living room
- Level: First
- Area: 253 Square Feet
- Dimensions: 23 x 11
Heating
- Electric, Natural Gas
Cooling
- None
Appliances
- Included: Dishwasher, Disposal, Gas Range, Microwave, Range Hood, Refrigerator, Washer/Dryer, Water Heater
- Laundry: In Basement
Features
- Beamed Ceilings, Cathedral Ceiling(s), Ceiling Fan(s), Eat-in Kitchen, Kitchen Island, Pantry, Soaking Tub, Storage, Walk-In Closet(s)
- Flooring: Luxury Vinyl
- Windows: Double Pane Windows
- Basement: Finished,Interior Entry,Storage Space
- Number of fireplaces: 2
- Fireplace features: Living Room
Interior area
- Total structure area: 1,300
- Total interior livable area: 1,300 sqft
- Finished area above ground: 1,300
- Finished area below ground: 0
Property
Parking
- Total spaces: 4
- Parking features: Driveway, Garage Faces Front, Paved, Storage
- Garage spaces: 2
- Uncovered spaces: 2
Features
- Patio & porch: Deck
- Exterior features: Storage
- Pool features: None
- Fencing: Back Yard
- Has view: Yes
- View description: Neighborhood
Lot
- Size: 0.46 Acres
- Dimensions: 135x150
- Features: Back Yard, Front Yard, Landscaped
Details
- Additional structures: Shed(s)
- Parcel number: 204.238
Construction
Type & style
- Home type: SingleFamily
- Architectural style: Cape Cod
- Property subtype: Single Family Residence
Materials
- Vinyl Siding
- Foundation: Concrete Perimeter
- Roof: Asphalt
Condition
- Updated/Remodeled
- New construction: No
- Year built: 1976
Utilities & green energy
- Electric: 220 Volts in Garage
- Sewer: Septic Tank
- Water: Public
- Utilities for property: Cable Available, Electricity Connected, Natural Gas Connected, Underground Utilities
Community & HOA
Community
- Subdivision: Blueberry Hill
Location
- Region: Morrisonville
Financial & listing details
- Price per square foot: $259/sqft
- Tax assessed value: $304,500
- Annual tax amount: $3,875
- Date on market: 4/11/2024
- Listing agreement: Exclusive Right To Sell
- Listing terms: Conventional,FHA
- Lease term: None
- Electric utility on property: Yes
Price history
| Date | Event | Price |
|---|---|---|
| 6/7/2024 | Sold | $336,290+2.2%$259/sqft |
Source:  ACVMLS #201599 Report a problem ACVMLS #201599 Report a problem | ||
| 4/15/2024 | Pending sale | $329,000$253/sqft |
Source: ACVMLS #201599 Report a problem | ||
| 4/11/2024 | Listed for sale | $329,000+10.8%$253/sqft |
Source: ACVMLS #201599 Report a problem | ||
| 6/1/2023 | Sold | $296,907-1%$228/sqft |
Source: ACVMLS #178008 Report a problem | ||
| 3/20/2023 | Pending sale | $299,900$231/sqft |
Source: ACVMLS #178008 Report a problem | ||
| 1/26/2023 | Listed for sale | $299,900+87.4%$231/sqft |
Source: ACVMLS #178008 Report a problem | ||
| 12/15/2003 | Sold | $160,000+92.8%$123/sqft |
Source: Agent Provided Report a problem | ||
| 8/23/1990 | Sold | $83,000$64/sqft |
Source: Agent Provided Report a problem | ||
Public tax history
| Year | Property taxes | Tax assessment |
|---|---|---|
| 2025 | -- | $288,000 |
| 2024 | -- | $288,000 +67.4% |
| 2023 | -- | $172,000 |
| 2022 | -- | $172,000 |
| 2021 | -- | $172,000 +13.9% |
| 2020 | -- | $151,000 |
| 2019 | -- | $151,000 |
| 2018 | -- | $151,000 |
| 2017 | $2,450 | $151,000 |
| 2016 | -- | $151,000 +17.1% |
| 2015 | -- | $129,000 |
| 2014 | -- | $129,000 |
| 2013 | -- | $129,000 |
| 2012 | -- | $129,000 |
| 2011 | -- | $129,000 |
| 2010 | -- | $129,000 |
| 2009 | -- | $129,000 |
| 2008 | -- | $129,000 |
| 2007 | -- | $129,000 +10.3% |
| 2006 | -- | $117,000 +11.4% |
| 2005 | -- | $105,000 +9.4% |
| 2004 | -- | $96,000 |
| 2003 | -- | $96,000 +7.9% |
| 2002 | -- | $89,000 +6% |
| 2001 | -- | $84,000 -0.2% |
| 2000 | -- | $84,200 |
Find assessor info on the county website
Neighborhood: 12962
Nearby homes
- $268,2003 bd1 ba1.6k sqft1 Twin Birch Ln, Morrisonville, NY 12962Off Market
- $328,6004 bd2 ba2k sqft5 Twin Birch Ln, Morrisonville, NY 12962Off Market
- $351,5004 bd2 ba2.8k sqft4 Black Bear Path, Morrisonville, NY 12962Off Market
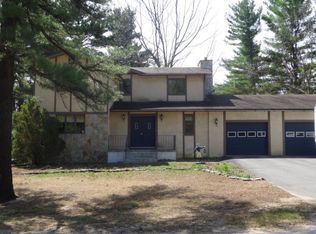
- $292,3003 bd2 ba3.3k sqft2 Black Bear Path, Morrisonville, NY 12962Off Market
- $333,6003 bd2 ba1.7k sqft6 Black Bear Path, Morrisonville, NY 12962Off Market
- $264,5003 bd1 ba1.1k sqft7 Twin Birch Ln, Morrisonville, NY 12962Off Market
- $438,2004 bd2 ba2.6k sqft2 Twin Birch Ln, Morrisonville, NY 12962Off Market
- $352,1004 bd4 ba2k sqft8 Black Bear Path, Morrisonville, NY 12962Off Market
Nearby schools
GreatSchools rating
- 2/10Morrisonville Elementary SchoolGrades: PK-5Distance: 1.7 mi
- 4/10Saranac Middle SchoolGrades: 6-8Distance: 7.4 mi
- 6/10Saranac High SchoolGrades: 9-12Distance: 7.4 mi
- New York
- Clinton County
- Morrisonville
- 12962
- 3 Twin Birch Ln
Nearby cities
Nearby zip codes
Other Morrisonville Topics
