Welcome to this exceptional property in the sought-after Twin Knolls Estates of Katonah, featuring a main house, guest cottage, and pool house on 2.71 acres of beautifully landscaped grounds. This stunning Center Hall Colonial offers an unparalleled blend of elegance, modern convenience, and resort-style living. Built in 2007 and freshly painted, the main house features 4 bedrooms and 3.5 bathrooms, a grand two-story foyer, soaring ceilings in the family room with a striking stone fireplace, hardwood floors throughout, a gourmet kitchen, a dedicated home office, a bonus room, and an attached three-car garage with an EV high-powered wall connector. The property also boasts a separate cottage with a kitchen, living room, dining area, 2 additional rooms and bonus room—ideal for extended family or guests. Outdoor living is nothing short of spectacular, with a heated gunite pool featuring a waterfall, a separate kiddie pool, a year-round 8-person outdoor Jacuzzi, a pool house with a full bathroom, second laundry, an outdoor shower and a pergola protected seating area with an outdoor TV and sound system, plus a picturesque pond with a fountain and over 2,500 sq ft of patio for outdoor entertaining. This smart home is equipped with Alexa voice-controlled lighting, Nest Wi-Fi thermostats, a Ring doorbell, Ring floodlight cameras, a full-house automatic propane generator and a 4.05 kW SunPower solar system for energy efficiency. The property also has a 25 zone sprinkler system and a garden with automatic drip irrigation. While the basement is unfinished, it offers incredible potential for customization. Located in the Somers School District and just minutes from the train, shops, schools, and parkways, this home offers a convenient and luxurious lifestyle with an approximately one-hour commute to NYC. Whether you're looking for a year-round residence or a weekend retreat, this Katonah oasis is a rare find. Schedule your private tour today!
Sold for $1,900,000
$1,900,000
3 Twin Knolls Drive, Katonah, NY 10536
4beds
5,042sqft
Single Family Residence, Residential
Built in 2007
2.71 Acres Lot
$2,020,700 Zestimate®
$377/sqft
$7,900 Estimated rent
Home value
$2,020,700
$1.82M - $2.24M
$7,900/mo
Zestimate® history
Owner options
List your home for rent
$7,900/mo
Rent Zestimate®
Find your next renter with Zillow Rental Manager. Plus, with online applications, you can quickly screen prospective tenants – for free.
$7,900/mo
Rent Zestimate®
Refinance and save
$12,758/mo
Est. payment
Refinancing to a lower rate could help reduce your monthly payments and save thousands over the life of the loan.
$12,758/mo
Est. payment
Explore your selling options
Work with a Zillow partner agent
Leverage their expertise and Zillow's premium Showcase listings to get your home seen by more buyers.
Get startedList with your own agent
Get your home in front of millions of buyers by listing it on Zillow.
Learn how to do itSell it yourself
Take full control of how buyers see your home on Zillow by listing For Sale by Owner (FSBO).
List your homeWhat's special
Center hall colonialOutdoor jacuzziBonus roomHeated gunite poolDedicated home officePool houseAutomatic drip irrigation
Zillow last checked:
Listing updated:
Listed by:
Karin Kimtis 917-297-0360,
Compass Greater NY, LLC 914-238-0676
Bought with:
Karin Kimtis, 10401249698
Compass Greater NY, LLC
Source: OneKey® MLS as distributed by MLS GRID,MLS#: 842135
Facts & features
Interior
Bedrooms & bathrooms
- Bedrooms: 4
- Bathrooms: 6
- Full bathrooms: 4
- 1/2 bathrooms: 2
Heating
- Oil
Cooling
- Central Air
Appliances
- Included: Cooktop, Dishwasher, Disposal, Dryer, Exhaust Fan, Gas Cooktop, Microwave, Refrigerator, Stainless Steel Appliance(s), Washer, Wine Refrigerator
- Laundry: Laundry Room, Multiple Locations
Features
- Built-in Features, Cathedral Ceiling(s), Chefs Kitchen, Crown Molding, Double Vanity, Eat-in Kitchen, Entrance Foyer, Formal Dining, Granite Counters, His and Hers Closets, In-Law Floorplan, Kitchen Island, Primary Bathroom, Open Floorplan, Open Kitchen, Pantry, Recessed Lighting, Smart Thermostat, Storage
- Flooring: Hardwood
- Basement: Full,Unfinished
- Attic: Pull Stairs,Unfinished
- Number of fireplaces: 1
- Fireplace features: Family Room
Interior area
- Total structure area: 5,042
- Total interior livable area: 5,042 sqft
Property
Parking
- Total spaces: 3
- Parking features: Attached
- Garage spaces: 3
Features
- Patio & porch: Patio
- Has private pool: Yes
- Pool features: Fenced, In Ground, Pool/Spa Combo
- Has spa: Yes
Lot
- Size: 2.71 Acres
Details
- Additional structures: Guest House, Outdoor Kitchen, Pergola, Pool House
- Parcel number: 52000580120000100000041
- Special conditions: None
Construction
Type & style
- Home type: SingleFamily
- Architectural style: Colonial
- Property subtype: Single Family Residence, Residential
Materials
- HardiPlank Type, Stone
Condition
- Year built: 2007
Utilities & green energy
- Sewer: Septic Tank
- Utilities for property: Electricity Connected, Propane, Trash Collection Private, Water Connected
Community & HOA
Community
- Security: Security System, Video Cameras
- Subdivision: Twin Knolls Estates
HOA
- Has HOA: No
Location
- Region: Katonah
Financial & listing details
- Price per square foot: $377/sqft
- Tax assessed value: $144,300
- Annual tax amount: $34,353
- Date on market: 4/2/2025
- Cumulative days on market: 21 days
- Listing agreement: Exclusive Right To Sell
- Inclusions: custom blinds
- Exclusions: FLR, DR and 4th bedroom chandeliers, some curtains
- Electric utility on property: Yes
Price history
| Date | Event | Price |
|---|---|---|
| 9/15/2025 | Sold | $1,900,000-4.8%$377/sqft |
Source:  OneKey® MLS as distributed by MLS GRID #842135 Report a problem OneKey® MLS as distributed by MLS GRID #842135 Report a problem | ||
| 5/6/2025 | Pending sale | $1,995,000$396/sqft |
Source: OneKey® MLS as distributed by MLS GRID #842135 Report a problem | ||
| 5/2/2025 | Listing removed | $1,995,000$396/sqft |
Source: OneKey® MLS as distributed by MLS GRID #842135 Report a problem | ||
| 4/23/2025 | Listed for sale | $1,995,000$396/sqft |
Source: OneKey® MLS as distributed by MLS GRID #842135 Report a problem | ||
| 4/14/2025 | Listing removed | $1,995,000$396/sqft |
Source: OneKey® MLS as distributed by MLS GRID #842135 Report a problem | ||
| 4/2/2025 | Listed for sale | $1,995,000$396/sqft |
Source: OneKey® MLS as distributed by MLS GRID #842135 Report a problem | ||
Public tax history
Tax history is unavailable.
Neighborhood: 10536
Nearby homes
- $1,900,0006 bd6 ba5.5k sqft3 Twin Knolls Rd, Katonah, NY 10536Sold
- $2,218,1004 bd4 ba5.2k sqft5 Butterfield Ln, Katonah, NY 10536Off Market
- $1,931,4004 bd3 ba4.3k sqft1 Butterfield Ln, Katonah, NY 10536Off Market
- $1,806,8004 bd3 ba4k sqft32 Fieldstone Dr, Katonah, NY 10536Off Market
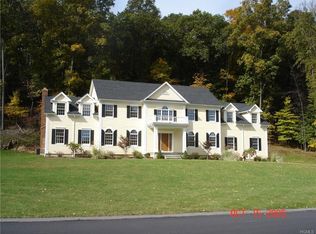
- $1,938,9004 bd3 ba3.9k sqft8 Butterfield Ln, Katonah, NY 10536Off Market
- $2,230,0004 bd6 ba4.4k sqft34 Fieldstone Dr, Katonah, NY 10536Off Market
- $2,150,6004 bd5 ba4.3k sqft27 Fieldstone Dr, Katonah, NY 10536Off Market
- $2,165,4005 bd6 ba6k sqft30 Fieldstone Dr, Katonah, NY 10536Off Market
- $1,948,4005 bd4 ba5.6k sqft2 Butterfield Ln, Katonah, NY 10536Off Market
Nearby schools
GreatSchools rating
- NAPrimrose SchoolGrades: PK-2Distance: 5 mi
- 6/10Somers Middle SchoolGrades: 6-8Distance: 6.5 mi
- 8/10Somers Senior High SchoolGrades: 9-12Distance: 5.2 mi
Schools provided by the listing agent
- Elementary: Primrose
- Middle: Somers Middle School
- High: Somers Senior High School
Source: OneKey® MLS as distributed by MLS GRID. This data may not be complete. We recommend contacting the local school district to confirm school assignments for this home.
- New York
- Westchester County
- Katonah
- 10536
- 3 Twin Knolls Drive
Nearby cities
Nearby zip codes
Other Katonah Topics
