Skip main navigation
Off market
Street View
  • $737,300

    3 Twin Oaks Holw, Lancaster, PA 17601

    4beds
    4,200sqft
    Detached
    Built in 2006
    0.37 Acres Lot
    $737,300 Zestimate®
    $176/sqft
    $4,540 Estimated rent

    Home value

    $737,300

    $700,000 - $774,000

    $4,540/mo

    Zestimate® history
    Loading
    Loading...

    Owner options

    List your home for rent

    $4,540/mo

    Rent Zestimate®

    Find your next renter with Zillow Rental Manager. Plus, with online applications, you can quickly screen prospective tenants – for free.

    Learn more

    $4,540/mo

    Rent Zestimate®

    Refinance and save

    $4,875/mo

    Est. payment

    Refinancing to a lower rate could help reduce your monthly payments and save thousands over the life of the loan.

    See today's rates

    $4,875/mo

    Est. payment

    Explore your selling options

    Work with a Zillow partner agent

    Leverage their expertise and Zillow's premium Showcase listings to get your home seen by more buyers.

    Get started

    List with your own agent

    Get your home in front of millions of buyers by listing it on Zillow.

    Learn how to do it

    Sell it yourself

    Take full control of how buyers see your home on Zillow by listing For Sale by Owner (FSBO).

    List your home

    What's special

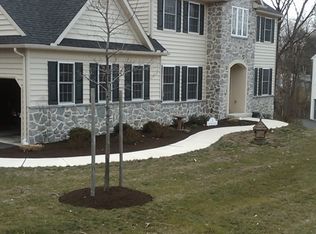
    Located in the private community of Twin Oaks Hollow, this 2-story home features 4 bedrooms, 3.5 baths, and over 4200 square feet of living space. The spacious backyard patio is highlighted by a built in Viking grill and pizza oven, perfect for entertaining guests. Moving inside, the entire 1st floor features a green-conscious and eco-friendly Eucalyptus flooring. The kitchen stands out with a large granite center island and a plethora of stainless steel appliances including: a Wolf 6-burner gas range, built in microwave, dishwasher, built in Subzero fridge, warming drawer, built in steamer, as well as a wet bar with a Dacor wine fridge. Adjacent to the kitchen is a dining room and cozy living room. Rounding out the main floor is a family room with a gas fireplace, built ins, and recessed lighting. A finished walkout lower level of over 900 sq ft awaits its new owner with a beautiful dry bar which includes a wine and mini fridge. The flooring is a waterproof Manning enhanced vinyl plank; which makes for easy cleaning. A full bath with tile flooring and walk-in tile shower can be found as well. Moving upstairs to the second floor are three spacious bedrooms, a full bath, and the astonishing owner's suite with walk-in closet and a private bathroom oasis. It boasts dual vanities, a jetted tub, and an oversized walk-in tile shower. This property shines inside and out, and is conveniently just minutes from Route 23 and 30. Don't wait to see it for yourself today!

    This property is off market, which means it's not currently listed for sale or rent on Zillow. This may be different from what's available on other websites or public sources.

    Facts & features

    Interior

    Bedrooms & bathrooms
    • Bedrooms: 4
    • Bathrooms: 4
    • Full bathrooms: 3
    • 1/2 bathrooms: 1
    Heating
    • Forced air, Gas
    Cooling
    • Central
    Appliances
    • Included: Dishwasher, Dryer, Garbage disposal, Microwave, Range / Oven, Refrigerator, Washer
    Features
    • Kitchen Island, Recessed Lighting, Walk-In Closet(s), Other, Built-Ins, Dining Area, Bar, Master Bath(s), Breakfast Area
    • Flooring: Carpet, Hardwood, Linoleum / Vinyl
    • Basement: Finished
    • Has fireplace: Yes
    Interior area
    • Total interior livable area: 4,200 sqft
    • Finished area below ground: 900

    Property

    Parking
    • Total spaces: 3
    • Parking features: Garage - Attached
    Accessibility
    • Accessibility features: Other
    Features
    • Exterior features: Stone, Vinyl
    Lot
    • Size: 0.37 Acres
    Details
    • Parcel number: 2900047900000
    • Special conditions: Standard

    Construction

    Type & style
    • Home type: SingleFamily
    • Architectural style: Colonial
    • Property subtype: Detached
    Materials
    • Frame
    • Roof: Composition
    Condition
    • Year built: 2006

    Community & HOA

    HOA
    • Has HOA: Yes
    • HOA fee: $108 monthly
    Location
    • Region: Lancaster

    Financial & listing details

    • Price per square foot: $176/sqft
    • Tax assessed value: $363,800
    • Annual tax amount: $8,087

    Price history

    DateEventPrice
    6/21/2022Sold$670,000$160/sqft
    Source: Bright MLS #PALA2016718 Report a problem
    4/28/2022Pending sale$670,000$160/sqft
    Source: Bright MLS #PALA2016718 Report a problem
    4/25/2022Price change$670,000+11.7%$160/sqft
    Source: Bright MLS #PALA2016718 Report a problem
    4/22/2022Listed for sale$599,900+36.3%$143/sqft
    Source: Bright MLS #PALA2016718 Report a problem
    11/22/2019Sold$440,000-2.2%$105/sqft
    Source: Public Record Report a problem
    10/14/2019Price change$449,900-4.1%$107/sqft
    Source: Lusk & Associates Sotheby's International Realty #PALA100227 Report a problem
    8/3/2019Price change$469,000-5.3%$112/sqft
    Source: Lusk & Associates Sotheby's International Realty #PALA100227 Report a problem
    7/26/2019Listed for sale$495,000+20.7%$118/sqft
    Source: Lusk & Associates Sotheby's International Realty #PALA136818 Report a problem
    11/6/2006Sold$410,000$98/sqft
    Source: Public Record Report a problem

    Public tax history

    YearProperty taxesTax assessment
    2025$8,087 +2.9%$363,800
    2024$7,862 +2%$363,800
    2023$7,705 +2.8%$363,800
    2022$7,493 $363,800
    2021$7,493 +425.3%$363,800
    2020$1,426 -80.3%$363,800
    2019$7,249 +408.1%$363,800
    2018$1,426 -83.4%$363,800 +6.6%
    2017$8,591 +0%$341,200
    2016$8,591 +31.9%$341,200
    2015$6,515 $341,200
    2014$6,515 $341,200
    2013-- $341,200
    2012-- $341,200
    2011-- $341,200
    2010-- $341,200
    2009-- $341,200 +768.2%
    2007-- $39,300
    Find assessor info on the county website

    Neighborhood: 17601

    Nearby schools

    GreatSchools rating
    Schools provided by the listing agent
    • Elementary: ROHRERSTOWN E.S.
    • Middle: HEMPFIELD
    • High: HEMPFIELD H.S.
    • District: HEMPFIELD

    Source: The MLS. This data may not be complete. We recommend contacting the local school district to confirm school assignments for this home.

    Get pre-qualified for a loan
    At Zillow Home Loans, we can pre-qualify you in as little as 5 minutes with no impact to your credit score.

    An equal housing lender. NMLS #10287.

    Sell for more on Zillow
    Get a Zillow Showcase℠ listing at no additional cost and you could sell for .
    $737,300
    2% more
    +$14,746
    With Zillow Showcase(estimated)
    $752,046
