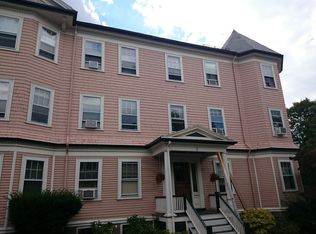
Location, location, location. This spacious 3-bedroom unit with flexible 4th room—perfect for home office, nursery, or guest space—sits right where you want to be. Near Brookline Village shops and restaurants, minutes to Jamaica Pond, Longwood Medical, and the Green Line T. Super easy access to top universities, cultural institutions, Brookline High School, and Olmsted Park. Inside, you'll find a gracious floor-through with beautiful hardwood floors, plenty of natural light, and in-unit laundry. The double parlor can be separated into a living room and additional bedroom. Primary bedroom has ensuite bath and walk-in closet. Pet-friendly building with one-car parking and basement storage round things out. Great for owner occupants and investors alike.
Sold for $1,090,000
$1,090,000
3 Upland Rd #2, Brookline, MA 02445
3beds
1,655sqft
Condominium
Built in 1900
-- sqft lot
$1,108,000 Zestimate®
$659/sqft
$5,473 Estimated rent
Home value
$1,108,000
$1.03M - $1.20M
$5,473/mo
Zestimate® history
Owner options
List your home for rent
$5,473/mo
Rent Zestimate®
Find your next renter with Zillow Rental Manager. Plus, with online applications, you can quickly screen prospective tenants – for free.
$5,473/mo
Rent Zestimate®
Refinance and save
$7,751/mo
Est. payment
Refinancing to a lower rate could help reduce your monthly payments and save thousands over the life of the loan.
$7,751/mo
Est. payment
Explore your selling options
Work with a Zillow partner agent
Leverage their expertise and Zillow's premium Showcase listings to get your home seen by more buyers.
Get startedList with your own agent
Get your home in front of millions of buyers by listing it on Zillow.
Learn how to do itSell it yourself
Take full control of how buyers see your home on Zillow by listing For Sale by Owner (FSBO).
List your homeWhat's special
In-unit laundryGracious floor-throughPlenty of natural lightBeautiful hardwood floors
Zillow last checked:
Listing updated:
Listed by:
Noha Soliman 781-369-5211,
Leading Edge Real Estate 781-729-5505
Bought with:
John D. Conroy
East Coast Realty, Inc.
Source: MLS PIN,MLS#: 73484983
Facts & features
Interior
Bedrooms & bathrooms
- Bedrooms: 3
- Bathrooms: 2
- Full bathrooms: 2
Primary bedroom
- Features: Bathroom - 3/4, Walk-In Closet(s), Flooring - Hardwood
- Level: Second
- Area: 260
- Dimensions: 20 x 13
Bedroom 2
- Features: Closet, Flooring - Hardwood
- Level: Second
- Area: 80
- Dimensions: 8 x 10
Bedroom 3
- Features: Closet, Flooring - Hardwood
- Level: Second
- Area: 110
- Dimensions: 10 x 11
Primary bathroom
- Features: Yes
Bathroom 1
- Features: Bathroom - 3/4, Bathroom - With Shower Stall, Flooring - Stone/Ceramic Tile
- Level: Second
- Area: 40
- Dimensions: 5 x 8
Bathroom 2
- Features: Bathroom - Full, Bathroom - Tiled With Tub & Shower, Flooring - Stone/Ceramic Tile
- Level: Second
- Area: 35
- Dimensions: 5 x 7
Dining room
- Features: Flooring - Hardwood, Open Floorplan
- Level: Second
- Area: 208
- Dimensions: 16 x 13
Family room
- Features: Flooring - Hardwood, Balcony / Deck, French Doors
- Level: Second
- Area: 208
- Dimensions: 13 x 16
Kitchen
- Features: Flooring - Hardwood, Dryer Hookup - Electric, Open Floorplan, Stainless Steel Appliances, Washer Hookup, Gas Stove
- Level: Second
- Area: 110
- Dimensions: 11 x 10
Living room
- Features: Flooring - Hardwood, French Doors
- Level: Second
- Area: 208
- Dimensions: 13 x 16
Heating
- Hot Water
Cooling
- Window Unit(s)
Appliances
- Included: Range, Dishwasher, Microwave, Refrigerator, Washer, Dryer
- Laundry: Electric Dryer Hookup, Washer Hookup, Second Floor, In Unit
Features
- Flooring: Hardwood
- Windows: Storm Window(s)
- Has basement: Yes
- Has fireplace: No
Interior area
- Total structure area: 1,655
- Total interior livable area: 1,655 sqft
- Finished area above ground: 1,655
Property
Parking
- Total spaces: 1
- Parking features: Off Street, Tandem
- Uncovered spaces: 1
Accessibility
- Accessibility features: No
Features
- Exterior features: Balcony
Details
- Parcel number: B:313 L:0008 S:0001,40862
- Zoning: RES
Construction
Type & style
- Home type: Condo
- Property subtype: Condominium
Materials
- Frame
Condition
- Year built: 1900
Utilities & green energy
- Sewer: Public Sewer
- Water: Public
- Utilities for property: for Gas Range, for Electric Dryer, Washer Hookup
Community & HOA
Community
- Features: Public Transportation, Shopping, Park, Walk/Jog Trails, Medical Facility, Bike Path, Conservation Area, House of Worship, Public School, T-Station, University
HOA
- Amenities included: Hot Water
- Services included: Heat, Water, Sewer, Insurance
- HOA fee: $500 monthly
Location
- Region: Brookline
Financial & listing details
- Price per square foot: $659/sqft
- Tax assessed value: $1,044,400
- Annual tax amount: $7,060
- Date on market: 9/14/2026
- Listing terms: Contract
Price history
| Date | Event | Price |
|---|---|---|
| 5/4/2026 | Sold | $1,090,000$659/sqft |
Source: MLS PIN #73484983 Report a problem | ||
| 3/20/2026 | Contingent | $1,090,000$659/sqft |
Source: MLS PIN #73484983 Report a problem | ||
| 3/11/2026 | Listed for sale | $1,090,000+16%$659/sqft |
Source: MLS PIN #73484983 Report a problem | ||
| 4/17/2024 | Listing removed | -- |
Source: Zillow Rentals Report a problem | ||
| 8/25/2023 | Listed for rent | $5,300$3/sqft |
Source: Zillow Rentals Report a problem | ||
| 2/8/2021 | Sold | $940,000-1.1%$568/sqft |
Source: Public Record Report a problem | ||
| 10/13/2020 | Price change | $950,000-4%$574/sqft |
Source: Compass #72740877 Report a problem | ||
| 9/11/2020 | Listed for sale | $990,000+66.4%$598/sqft |
Source: Redfin Corp. #72724895 Report a problem | ||
| 7/20/2012 | Sold | $595,000-0.7%$360/sqft |
Source: Public Record Report a problem | ||
| 5/6/2012 | Price change | $599,000-4.2%$362/sqft |
Source: Real Living #71341542 Report a problem | ||
| 3/17/2012 | Price change | $625,000-3.8%$378/sqft |
Source: Real Living #71341542 Report a problem | ||
| 2/18/2012 | Price change | $649,900-2.3%$393/sqft |
Source: Real Living #71341542 Report a problem | ||
| 2/11/2012 | Price change | $665,000-1.5%$402/sqft |
Source: Real Living #71341542 Report a problem | ||
| 10/13/2011 | Price change | $675,000-3.4%$408/sqft |
Source: Hammond Residential R. E. #71288392 Report a problem | ||
| 9/16/2011 | Listed for sale | $699,000+34.7%$422/sqft |
Source: Hammond Residential R. E. #71288392 Report a problem | ||
| 4/24/2009 | Sold | $519,000-5.5%$314/sqft |
Source: LINK #95467 Report a problem | ||
| 7/24/2006 | Sold | $549,000+135.1%$332/sqft |
Source: Public Record Report a problem | ||
| 8/15/1994 | Sold | $233,500$141/sqft |
Source: Public Record Report a problem | ||
Public tax history
| Year | Property taxes | Tax assessment |
|---|---|---|
| 2025 | $10,160 +3% | $1,029,400 +2% |
| 2024 | $9,860 +6.4% | $1,009,200 +8.6% |
| 2023 | $9,264 +0.8% | $929,200 +3% |
| 2022 | $9,193 +5% | $902,200 +1% |
| 2021 | $8,754 +4.7% | $893,300 +1% |
| 2020 | $8,359 +5.9% | $884,500 +5% |
| 2019 | $7,892 +4% | $842,300 +5% |
| 2018 | $7,589 +3.4% | $802,200 +8% |
| 2017 | $7,339 +4.3% | $742,800 +10% |
| 2016 | $7,037 +7.3% | $675,300 +10% |
| 2015 | $6,556 -1.4% | $613,900 +5.1% |
| 2014 | $6,652 +5.2% | $584,000 +7.6% |
| 2013 | $6,321 +2.2% | $542,600 |
| 2012 | $6,186 +1.9% | $542,600 +1% |
| 2011 | $6,071 +5.2% | $537,300 +2.1% |
| 2010 | $5,770 +2.6% | $526,000 |
| 2009 | $5,623 +9.5% | $526,000 +4.3% |
| 2008 | $5,135 +1.6% | $504,400 -2.9% |
| 2007 | $5,055 | $519,500 |
Find assessor info on the county website
Neighborhood: High Street Hill
Nearby homes
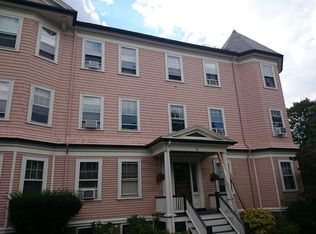
- $1,113,7004 bd2 ba1.6k sqft3 Upland Rd #1, Brookline, MA 02445Off Market
- $1,165,0003 bd2 ba1.6k sqft3 Upland Rd, Brookline, MA 02445Off Market

- $--4 bd2 ba1.6k sqft3 Upland Rd #3, Brookline, MA 02445Off Market
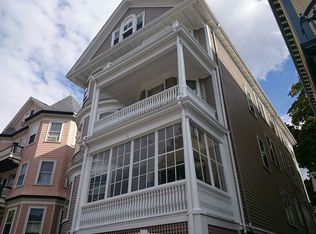
- $2,287,9009 bd3 ba4k sqft148 Walnut St, Brookline, MA 02445Off Market
- $1,198,4003 bd2 ba1.4k sqft150 Walnut St #2, Brookline, MA 02445Off Market
- $1,133,6003 bd2 ba1.4k sqft150 Walnut St #3, Brookline, MA 02445Off Market
- $701,8002 bd1 ba892 sqft4 Upland Rd #1, Brookline, MA 02445Off Market
- $824,3003 bd1 ba1k sqft4 Upland Rd #2, Brookline, MA 02445Off Market
Nearby schools
GreatSchools rating
- 10/10Pierce SchoolGrades: K-8Distance: 0.3 mi
- 8/10Brookline High SchoolGrades: 9-12Distance: 0.5 mi
- 9/10William H Lincoln SchoolGrades: K-8Distance: 0.5 mi
Schools provided by the listing agent
- Elementary: Lincoln/Pierce Buffer
- Middle: Lincoln/Pierce Buffer
- High: Brookline Hs
Source: MLS PIN. This data may not be complete. We recommend contacting the local school district to confirm school assignments for this home.
Get a cash offer in 3 minutes
Find out how much your home could sell for in as little as 3 minutes with a no-obligation cash offer.
Estimated market value
$1,108,000
Get a cash offer in 3 minutes
Find out how much your home could sell for in as little as 3 minutes with a no-obligation cash offer.
Estimated market value
$1,108,000
- Massachusetts
- Norfolk County
- Brookline
- 02445
- High Street Hill
- 3 Upland Rd Unit 2
