Skip main navigation
Sold for $2,590,000
  • $2,590,000

    3 Valley Field Road, Westport, CT 06880

    4beds
    3,581sqft
    Single Family Residence
    Built in 1985
    0.5 Acres Lot
    $2,590,600 Zestimate®
    $723/sqft
    $7,765 Estimated rent

    Home value

    $2,590,600

    $2.36M - $2.85M

    $7,765/mo

    Zestimate® history
    Loading
    Loading...

    Owner options

    List your home for rent

    $7,765/mo

    Rent Zestimate®

    Find your next renter with Zillow Rental Manager. Plus, with online applications, you can quickly screen prospective tenants – for free.

    Learn more

    $7,765/mo

    Rent Zestimate®

    Refinance and save

    $14,597/mo

    Est. payment

    Refinancing to a lower rate could help reduce your monthly payments and save thousands over the life of the loan.

    See today's rates

    $14,597/mo

    Est. payment

    Explore your selling options

    Work with a Zillow partner agent

    Leverage their expertise and Zillow's premium Showcase listings to get your home seen by more buyers.

    Get started

    List with your own agent

    Get your home in front of millions of buyers by listing it on Zillow.

    Learn how to do it

    Sell it yourself

    Take full control of how buyers see your home on Zillow by listing For Sale by Owner (FSBO).

    List your home

    What's special

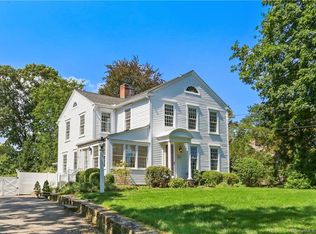
    *Highest and Best Offers by 5p Sunday April 26* Centrally located on a cul de sac street walking distance to shops and restaurants; minutes to beaches, train and schools. This 4 bedroom Colonial faces east/west for natural light throughout the day with a spacious floor plan and chefs kitchen opening to the family room with fireplace and sliders to the deck and professionally landscaped private backyard-perfect for entertaining. The upper floor features a gracious primary suite with 2 generous walk in closets and a renovated bath. 3 spacious bedrooms and laundry complete the upper floor. See features sheet for all updates and improvements. Welcome to 3 Valley Field Rd!

    Zillow last checked:

    Listing updated:

    Listed by:

    Melissa Jones (203)801-8059,

    Houlihan Lawrence 203-966-3507,

    Lisa Ferrante 203-722-3878,

    Houlihan Lawrence

    Bought with:

    Sara Tansill, RES.0800032

    Berkshire Hathaway NE Prop.

    Source: Smart MLS,MLS#: 24167718MLS Logo

    Facts & features

    Interior

    Bedrooms & bathrooms
    • Bedrooms: 4
    • Bathrooms: 3
    • Full bathrooms: 2
    • 1/2 bathrooms: 1
    Primary bedroom
    • Features: Vaulted Ceiling(s), Balcony/Deck, Gas Log Fireplace, Full Bath, Walk-In Closet(s)
    • Level: Upper
    Bedroom
    • Level: Upper
    Bedroom
    • Features: Skylight
    • Level: Upper
    Bedroom
    • Level: Upper
    Dining room
    • Level: Main
    Family room
    • Features: Built-in Features, Fireplace, Sliders
    • Level: Main
    Kitchen
    • Features: Sliders
    • Level: Main
    Living room
    • Features: Bay/Bow Window, Gas Log Fireplace
    • Level: Main
    Heating
    • Hot Water, Natural Gas
    Cooling
    • Central Air, Ductless, Wall Unit(s)
    Appliances
    • Included: Gas Cooktop, Oven, Convection Oven, Range Hood, Refrigerator, Freezer, Subzero, Dishwasher, Washer, Dryer, Water Heater
    • Laundry: Upper Level
    Features
    • Entrance Foyer, Smart Thermostat
    • Basement: Full,Unfinished,Sump Pump
    • Attic: Pull Down Stairs
    • Number of fireplaces: 3
    Interior area
    • Total structure area: 3,581
    • Total interior livable area: 3,581 sqft
    • Finished area above ground: 3,581

    Property

    Parking
    • Total spaces: 2
    • Parking features: Attached
    • Attached garage spaces: 2
    Features
    • Patio & porch: Deck
    • Exterior features: Balcony, Rain Gutters
    • Fencing: Partial
    Lot
    • Size: 0.5 Acres
    • Features: Level, Sloped, Cul-De-Sac, Landscaped
    Details
    • Parcel number: 410839
    • Zoning: A

    Construction

    Type & style
    • Home type: SingleFamily
    • Architectural style: Colonial
    • Property subtype: Single Family Residence
    Materials
    • Clapboard
    • Foundation: Concrete Perimeter
    • Roof: Asphalt
    Condition
    • New construction: No
    • Year built: 1985

    Utilities & green energy

    • Sewer: Public Sewer
    • Water: Public

    Community & HOA

    Community
    • Features: Golf, Health Club, Library, Park, Pool, Stables/Riding, Tennis Court(s)
    • Security: Security System
    • Subdivision: Hunt Club
    HOA
    • Has HOA: No
    Location
    • Region: Westport

    Financial & listing details

    • Price per square foot: $723/sqft
    • Tax assessed value: $842,900
    • Annual tax amount: $15,897
    • Date on market: 4/17/2026
    • Exclusions: See Inclusion Exclusion Form

    Price history

    DateEventPrice
    7/31/2026Sold$2,590,000+10.3%$723/sqft
    Source: Smart MLS #24167718 Report a problem
    5/2/2026Pending sale$2,349,000$656/sqft
    Source: Smart MLS #24167718 Report a problem
    4/21/2026Listed for sale$2,349,000+20.5%$656/sqft
    Source: Smart MLS #24167718 Report a problem
    9/12/2024Listing removed$1,949,000$544/sqft
    Source: Smart MLS #24043754 Report a problem
    9/4/2024Listed for sale$1,949,000+18.1%$544/sqft
    Source: Smart MLS #24043754 Report a problem
    4/7/2024Listing removed--
    Source: Zillow Rentals Report a problem
    3/4/2024Listed for rent$20,000$6/sqft
    Source: Zillow Rentals Report a problem
    11/17/2021Sold$1,650,000+3.3%$461/sqft
    Source: Smart MLS #170444632 Report a problem
    11/9/2021Contingent$1,598,000$446/sqft
    Source: Smart MLS #170444632 Report a problem
    11/2/2021Pending sale$1,598,000$446/sqft
    Source: William Raveis Real Estate, Mortgage & Insurance #170444632 Report a problem
    10/27/2021Listed for sale$1,598,000+82.1%$446/sqft
    Source: Smart MLS #170444632 Report a problem
    12/21/2012Sold$877,500+43.9%$245/sqft
    Source: Smart MLS #99007069 Report a problem
    8/29/1994Sold$610,000$170/sqft
    Source: Public Record Report a problem

    Public tax history

    YearProperty taxesTax assessment
    2025$15,897 +1.3%$842,900
    2024$15,695 +1.5%$842,900
    2023$15,467 +1.5%$842,900
    2022$15,231 +12%$842,900 +12%
    2021$13,601 -2.3%$752,700 -9.7%
    2020$13,923 -0.9%$833,200
    2019$14,048 $833,200
    2018$14,048 $833,200
    2017$14,048 $833,200
    2016$14,048 $833,200
    Find assessor info on the county website

    Neighborhood: Staples

    Nearby schools

    GreatSchools rating
    Schools provided by the listing agent
    • Elementary: Long Lots
    • Middle: Bedford
    • High: Staples

    Source: Smart MLS. This data may not be complete. We recommend contacting the local school district to confirm school assignments for this home.

    Sell for more on Zillow
    Get a Zillow Showcase℠ listing at no additional cost and you could sell for .
    $2,590,600
    2% more
    +$51,812
    With Zillow Showcase(estimated)
    $2,642,412