Property is under contract and only accepting back up offers. Investor alert! Over $100,000 in bookings in only 2 months since built! This incredible vacation home is a favorite STR on Airbnb. This TURNKEY 3 story beautiful 8 bedroom with 5 full bath stunning chalet has been recently redesigned and renovated with an additional 800 sq' for a total over 3,600 sq' to easily accommodate up to 20+ guests. This treasure comes with an updated STR permit approved for 8 BR, 20+ guests and 10 car parking. The septic was upgraded as well with a permit for 8bd. This gorgeous chalet home is located in the amenity-filled community of Towamensing Trails in the friendly STR township of Penn Forest, Carbon County. Your guests will love that they are just a short walk to the lake, marina, basketball courts, tennis courts, ask only 5 miles to ski Big Boulder in Lake Harmony. The owner designed this house specifically for large groups and has 6 years experience owning and hosting other homes of this size in the same community and knows what guests want. Guests will love your home and take care of it as well. It is specifically designed for large family and friend group with plenty of space. The beautiful two-story window wall great room with stone fireplace is a very popular style in the Poconos. There is also a dining room with a custom-made solid oak table that can accommodate 14. There is seating around the counter for an additional six people. There is also a den off the kitchen with a large screen, TV and Xbox. One of the biggest hits will be the lower-level game room that comes complete with a built-in bar, pool table, foosball table, and arcade game! The kitchen has quartz counter tops and stainless-steel appliances. The top floor boasts an incredible two room, master suite with en suite bath, sofa and TV, and office space. There are two decks that include outdoor dining, sectional seating with lights and outdoor heater. Other features in the home are flatscreen TVs in every room, ceiling fans in every room, individual heating in every room. The home has many new rooms and brand-new furniture in almost every room. This house truly is turnkey for the savvy investor! The house could easily fetch $150,000-$200,000+ annually. Do your research, see what similar homes in the STR market in the Poconos are earning and you will see that this is your opportunity for an amazing investment!
Sold for $950,000
$950,000
3 Van Doren Mews, Albrightsville, PA 18210
8beds
3,661sqft
Single Family Residence
Built in 2006
0.42 Acres Lot
$916,300 Zestimate®
$259/sqft
$3,604 Estimated rent
Home value
$916,300
$843,000 - $999,000
$3,604/mo
Zestimate® history
Owner options
List your home for rent
$3,604/mo
Rent Zestimate®
Find your next renter with Zillow Rental Manager. Plus, with online applications, you can quickly screen prospective tenants – for free.
$3,604/mo
Rent Zestimate®
Refinance and save
$5,630/mo
Est. payment
Refinancing to a lower rate could help reduce your monthly payments and save thousands over the life of the loan.
$5,630/mo
Est. payment
Explore your selling options
Work with a Zillow partner agent
Leverage their expertise and Zillow's premium Showcase listings to get your home seen by more buyers.
Get startedList with your own agent
Get your home in front of millions of buyers by listing it on Zillow.
Learn how to do itSell it yourself
Take full control of how buyers see your home on Zillow by listing For Sale by Owner (FSBO).
List your homeWhat's special
Zillow last checked:
Listing updated:
Listed by:
Lorraine G Barbella, PA License #RS312574 570-417-3411,
RE/MAX Property Specialists - Pocono Lake
Bought with:
Mark T Shay, RS354974
Keller Williams Real Estate - Blue Bell
Source: PMAR,MLS#: PM-112331
Facts & features
Interior
Bedrooms & bathrooms
- Bedrooms: 8
- Bathrooms: 5
- Full bathrooms: 5
Primary bedroom
- Level: Main
- Area: 110
- Dimensions: 10 x 11
Bedroom 2
- Level: Main
- Area: 90
- Dimensions: 10 x 9
Bedroom 3
- Level: Main
- Area: 110
- Dimensions: 11 x 10
Bedroom 4
- Level: Lower
- Area: 88
- Dimensions: 11 x 8
Bedroom 5
- Level: Lower
- Area: 77
- Dimensions: 11 x 7
Bedroom 6
- Level: Lower
- Area: 110
- Dimensions: 10 x 11
Primary bathroom
- Level: Main
- Area: 35
- Dimensions: 5 x 7
Bathroom 2
- Level: Main
- Area: 35
- Dimensions: 5 x 7
Bathroom 3
- Level: Lower
- Area: 40
- Dimensions: 8 x 5
Bathroom 4
- Level: Lower
- Area: 20
- Dimensions: 4 x 5
Bathroom 5
- Level: Third
- Area: 20
- Dimensions: 4 x 5
Bonus room
- Level: Third
- Area: 110
- Dimensions: 11 x 10
Den
- Level: Main
- Area: 117
- Dimensions: 9 x 13
Dining room
- Level: Main
- Area: 280
- Dimensions: 14 x 20
Game room
- Level: Lower
- Area: 264
- Dimensions: 11 x 24
Kitchen
- Level: Main
- Area: 90
- Dimensions: 10 x 9
Laundry
- Level: Lower
- Area: 12
- Dimensions: 3 x 4
Living room
- Level: Main
- Area: 345
- Dimensions: 23 x 15
Heating
- Baseboard, Electric
Cooling
- Ceiling Fan(s), Wall/Window Unit(s)
Appliances
- Included: Refrigerator, Water Heater, Dishwasher, Stainless Steel Appliance(s), Washer, Dryer
Features
- Bar, Wet Bar, Cathedral Ceiling(s), Other
- Flooring: Carpet, Laminate
- Windows: Insulated Windows, Drapes
- Has fireplace: Yes
- Fireplace features: Family Room, Living Room
- Common walls with other units/homes: No Common Walls
Interior area
- Total structure area: 3,661
- Total interior livable area: 3,661 sqft
- Finished area above ground: 3,661
- Finished area below ground: 0
Property
Features
- Stories: 3
- Patio & porch: Deck
Lot
- Size: 0.42 Acres
- Features: Corner Lot, Level, Cleared, Other
Details
- Parcel number: 22A51C1080
- Zoning description: Residential
Construction
Type & style
- Home type: SingleFamily
- Architectural style: A-Frame,Chalet
- Property subtype: Single Family Residence
Materials
- Stone, Vinyl Siding
- Foundation: Slab
- Roof: Asphalt,Fiberglass
Condition
- Year built: 2006
Utilities & green energy
- Sewer: Mound Septic
- Water: Well
Community & HOA
Community
- Security: Security System
- Subdivision: Towamensing Trails
HOA
- Has HOA: Yes
- HOA fee: $592 annually
Location
- Region: Albrightsville
Financial & listing details
- Price per square foot: $259/sqft
- Tax assessed value: $377,734
- Annual tax amount: $4,933
- Date on market: 1/26/2024
- Listing terms: Conventional
- Road surface type: Paved
Price history
| Date | Event | Price |
|---|---|---|
| 6/11/2024 | Sold | $950,000-5%$259/sqft |
Source: PMAR #PM-112331 Report a problem | ||
| 4/6/2024 | Price change | $999,950-9.1%$273/sqft |
Source: PMAR #PM-112331 Report a problem | ||
| 1/26/2024 | Listed for sale | $1,100,000+98.2%$300/sqft |
Source: PMAR #PM-112331 Report a problem | ||
| 4/6/2023 | Sold | $555,000+0.9%$152/sqft |
Source:  Bright MLS #PACC2002312 Report a problem Bright MLS #PACC2002312 Report a problem | ||
| 3/4/2023 | Pending sale | $549,900$150/sqft |
Source: Bright MLS #PACC2002312 Report a problem | ||
| 3/2/2023 | Listing removed | $549,900$150/sqft |
Source: Bright MLS #PACC2002312 Report a problem | ||
| 2/20/2023 | Listed for sale | $549,900+26.4%$150/sqft |
Source: Bright MLS #PACC2002312 Report a problem | ||
| 1/28/2022 | Sold | $435,000-1.1%$119/sqft |
Source: Bright MLS #PACC2000540 Report a problem | ||
| 11/30/2021 | Contingent | $439,900$120/sqft |
Source: Bright MLS #PACC2000538 Report a problem | ||
| 11/10/2021 | Listed for sale | $439,900+2487.6%$120/sqft |
Source: Bright MLS #PACC2000538 Report a problem | ||
| 3/9/2006 | Sold | $17,000$5/sqft |
Source: Public Record Report a problem | ||
Public tax history
| Year | Property taxes | Tax assessment |
|---|---|---|
| 2025 | $11,619 +72.1% | $188,867 +63.7% |
| 2024 | $6,752 +39.9% | $115,385 +38.1% |
| 2023 | $4,827 | $83,550 |
| 2022 | $4,827 | $83,550 |
| 2021 | $4,827 | $83,550 |
| 2020 | $4,827 -7.9% | $83,550 |
| 2019 | $5,240 +12.5% | $83,550 |
| 2018 | $4,660 +99891% | $83,550 |
| 2017 | $5 | $83,550 |
| 2016 | -- | $83,550 |
| 2015 | -- | $83,550 |
| 2014 | -- | $83,550 |
| 2013 | -- | $83,550 |
| 2012 | -- | $83,550 |
| 2011 | -- | $83,550 |
| 2010 | -- | $83,550 |
| 2009 | -- | $83,550 |
| 2008 | -- | $83,550 |
Find assessor info on the county website
Neighborhood: 18210
Nearby homes
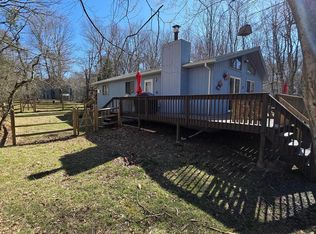
- $280,0003 bd2 ba1k sqft17 Van Doren Mews, Albrightsville, PA 18210Sold
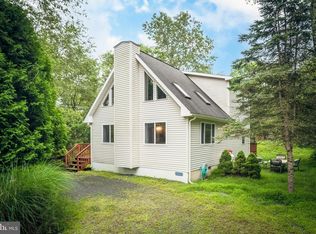
- $287,2003 bd2 ba1.5k sqft9 Van Doren, Albrightsville, PA 18210Off Market
- $339,5004 bd3 ba1.9k sqft14 Van Doren Mew, Albrightsville, PA 18210Off Market
- $275,0003 bd2 ba1.5k sqft9 Van Doren Mews, Albrightsville, PA 18210Sold
- $215,4003 bd1 ba1.1k sqft90 Whitman Ln, Albrightsville, PA 18210Off Market
- $260,9004 bd2 ba1.3k sqft6 Van Doren Mews, Albrightsville, PA 18210Off Market
- $3,7000.337 AcresVan Doren Mews, Albrightsville, PA 18210Off Market
- $3,6000.332 AcresVan Doren Mews, Albrightsville, PA 18210Off Market
Nearby schools
GreatSchools rating
- 5/10Penn/Kidder CampusGrades: PK-8Distance: 1.6 mi
- 5/10Jim Thorpe Area Senior High SchoolGrades: 9-12Distance: 11.6 mi


Get pre-qualified for a loan
At Zillow Home Loans, we can pre-qualify you in as little as 5 minutes with no impact to your credit score.An equal housing lender. NMLS #10287.
Sell for more on Zillow
Get a Zillow Showcase℠ listing at no additional cost and you could sell for .
$916,300
2% more
+$18,326
With Zillow Showcase(estimated)
$934,626
- Pennsylvania
- Carbon County
- Albrightsville
- 18210
- 3 Van Doren Mews
Nearby cities
Nearby zip codes
Other Albrightsville Topics
