Skip main navigation
Off market
  • $350,200

    3 Van Dyke Dr, Wilmington, DE 19809

    3beds
    1,325sqft
    Detached
    Built in 1940
    7,405 Square Feet Lot
    $350,200 Zestimate®
    $264/sqft
    $2,209 Estimated rent

    Home value

    $350,200

    $322,000 - $378,000

    $2,209/mo

    Zestimate® history
    Loading
    Loading...

    Owner options

    List your home for rent

    $2,209/mo

    Rent Zestimate®

    Find your next renter with Zillow Rental Manager. Plus, with online applications, you can quickly screen prospective tenants – for free.

    Learn more

    $2,209/mo

    Rent Zestimate®

    Refinance and save

    $1,681/mo

    Est. payment

    Refinancing to a lower rate could help reduce your monthly payments and save thousands over the life of the loan.

    See today's rates

    $1,681/mo

    Est. payment

    Explore your selling options

    Work with a Zillow partner agent

    Leverage their expertise and Zillow's premium Showcase listings to get your home seen by more buyers.

    Get started

    List with your own agent

    Get your home in front of millions of buyers by listing it on Zillow.

    Learn how to do it

    Sell it yourself

    Take full control of how buyers see your home on Zillow by listing For Sale by Owner (FSBO).

    List your home

    What's special

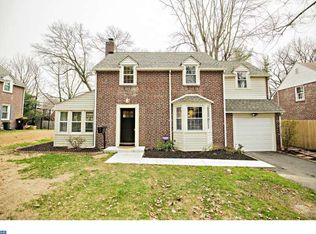
    Chock-full-of-charm colonial in N. Wilm.! Regal red-brick 3BRs/2 1/2 bath home features curved landscaped bed of thriving shrubs that mirrors 2-column curved covered front porch, creating instant symmetrical look, while cone-shape evergreen lends height to garden. Lovely entry 1/2-glass pane front door flanked by 2 windows allows glimpse of beauty within. Note new AC, roof, water heater, paint, LL built-ins and vinyl floor in LL bath/laundry room within last few years, renovated kitchen (2012). Main space touts new neutral dove gray paint with white wide baseboards and rich hardwood floors, touting on-trend living for today. Soft palette offers option of muted tone-on-tone color usage or vivid colors, your choice. Red-brick wood-burning FP with dentil molding offers warmth to already-inviting room as does exposed all-wood staircase against far wall. Just inside front door is alcove, perfect for table that can serve as catch-all convenience for keys, mail, sunglasses and more! Light hardwoods transition to dark hardwoods, and gray paint shifts to beige with white chair, conveying degree of formality in DR, yet bronze wrought-iron chandelier offers just a rustic hint. Bay window with deep ledge begs for potted plants or vase display, while interior wall space allows for dining hutch. Adjacent and seamless to DR is upgraded kitchen. DR and kitchen share granite breakfast bar with 2-plus bar stools, linking rooms, while expresso-color cabinets and Whirlpool/Samsung SS appliances fill out this stylish kitchen. Decadent details of pendant light over sink and ceramic glass tile backsplash in earth-tone hues do not go unnoticed! Off DR is FR with angled ceilings, and although casual space for pre-dinner snacks and post-dinner chats, beautiful bay window, build-ins and crown molding elevate its level of elegance. Stunning full bath is near FR. Mix and match of textures of cherry wood vanity, bronze wrought-iron hardware, glass up-lighting and ceramic floor/shower impart maximum impact. Seamless walk-in all-ceramic tile shower not only features trio of corner seats, but dual built-in shelves for shampoo and soap as well. Finished carpeted LL is delightful. Gray paint/white beadboard create playful play room. Built-in cushioned seat is home to brightly-colored pillows, while below orange, pink, blue and yellow-striped canvas totes hold toys allowing room to remain tidy. Also doubling as rec room couch, big-screen TV, wine rack and bev. refrigerator make it go-to spot to catch latest flick. Door to unfinished room has built-in work bench/shelves and closet. PR with navy blue-topped vanity, navy/gray paint and hardwoods, and W & D with wide-wood table top to fold and stack laundry along with cabinets and open shelving round out all-encompassing level. Upper level features 2 secondary BRs with hardwoods and angled ceilings. BR1 features slate blue paint/white beadboard and built-in window seat with closet on each side, while BR2 boasts charcoal gray accent border on pewter gray walls and roomy closet. Full bath of cherry open shelving vanity and ceramic tile floor makes a bath on every level. MBR comprises full width of home is and is large with 3 windows and plenty of room for retreat area. Backyard is storybook setting with outdoor venues and lush green fenced-in lawn. Enjoy perk-filled screen-in porch, where scenic views and easy comfort go hand-in-hand. Wide-plank deck flooring, wood ceiling and one wall of exposed white brick envelopes one in charm. Connected is octagon-shaped railed deck when soaking up sun is the order of the day. Off this deck are landscaped beds and grill pad for impromptu BBQs and laid-back weekends. Less than a mile from I-495, 15 mins. to Wilm. and 20 mins. to Phil. Airport. Extraordinary charm, exceptional location in Edgemoor Terrace!

    This property is not currently displayed as for sale or rent on Zillow. This may be different from what's on other websites or public sources.

    Facts & features

    Interior

    Bedrooms & bathrooms
    • Bedrooms: 3
    • Bathrooms: 3
    • Full bathrooms: 2
    • 1/2 bathrooms: 1
    Heating
    • Forced air
    Cooling
    • Central
    Appliances
    • Included: Dishwasher, Dryer, Freezer, Garbage disposal
    Features
    • Ceiling Fan(s)
    • Flooring: Hardwood
    • Basement: Partially finished
    • Has fireplace: Yes
    Interior area
    • Total interior livable area: 1,325 sqft
    • Finished area below ground: 0

    Property

    Parking
    • Total spaces: 2
    • Parking features: Off-street, Garage
    Features
    • Exterior features: Brick
    • Has view: Yes
    • View description: Water
    • Has water view: Yes
    • Water view: Water
    Lot
    • Size: 7,405 Square Feet
    Details
    • Parcel number: 0615000021
    • Special conditions: Standard

    Construction

    Type & style
    • Home type: SingleFamily
    • Architectural style: Colonial
    • Property subtype: Detached
    Materials
    • Foundation: Crawl/Raised
    • Roof: Asphalt
    Condition
    • Year built: 1940

    Community & HOA

    HOA
    • Has HOA: Yes
    • HOA fee: $2 monthly
    Location
    • Region: Wilmington

    Financial & listing details

    • Price per square foot: $264/sqft
    • Tax assessed value: $306,100

    Price history

    DateEventPrice
    7/24/2019Sold$259,900+4%$196/sqft
    Source: Public Record Report a problem
    6/6/2019Listed for sale$249,900+8.7%$189/sqft
    Source: Keller Williams Realty - Wilmington #DENC479294 Report a problem
    9/1/2009Sold$230,000-2.1%$174/sqft
    Source: Public Record Report a problem
    7/14/2009Listed for sale$235,000+118.7%$177/sqft
    Source: Coldwell Banker Preferred #5560453 Report a problem
    5/16/2006Sold$107,444-50%$81/sqft
    Source: Public Record Report a problem
    4/20/2005Sold$214,888$162/sqft
    Source: Public Record Report a problem

    Public tax history

    YearProperty taxesTax assessment
    2025-- $306,100 +407.6%
    2024$2,295 +9.4%$60,300
    2023$2,097 -1.7%$60,300
    2022$2,133 +0%$60,300
    2021$2,133 0%$60,300
    2020$2,133 +0.1%$60,300
    2019$2,130 +6.1%$60,300
    2017$2,007 +0.1%$60,300
    2016$2,006 $60,300
    2015$2,006 +8.7%$60,300
    2014$1,846 $60,300
    2013-- $60,300
    2012-- $60,300
    2011-- $60,300
    2010-- $60,300
    2009-- $60,300
    2008-- $60,300
    2007-- $60,300
    2006-- $60,300
    2005-- $60,300
    2004-- $60,300
    2003-- $60,300
    2002-- $60,300
    2001-- $60,300
    Find assessor info on the county website

    Neighborhood: Edgemoor

    Nearby schools

    GreatSchools rating
    Schools provided by the listing agent
    • Elementary: MOUNT PLEASANT
    • Middle: DUPONT
    • High: MOUNT PLEASANT
    • District: BRANDYWINE

    Source: The MLS. This data may not be complete. We recommend contacting the local school district to confirm school assignments for this home.

    Get a cash offer in 3 minutes
    Find out how much your home could sell for in as little as 3 minutes with a no-obligation cash offer.
    Estimated market value
    $350,200
    Get a cash offer in 3 minutes
    Find out how much your home could sell for in as little as 3 minutes with a no-obligation cash offer.
    Estimated market value
    $350,200