Skip main navigation
Sold for $1,825,000
  • $1,825,000

    3 Vantage Pointe Gln, Glen Arbor, MI 49636

    3beds
    2,878sqft
    Condominium, Single Family Residence
    Built in 1987
    -- sqft lot
    $1,824,900 Zestimate®
    $634/sqft
    $3,022 Estimated rent

    Home value

    $1,824,900

    Estimated sales range

    Not available

    $3,022/mo

    Zestimate® history
    Loading
    Loading...

    Owner options

    List your home for rent

    $3,022/mo

    Rent Zestimate®

    Find your next renter with Zillow Rental Manager. Plus, with online applications, you can quickly screen prospective tenants – for free.

    Learn more

    $3,022/mo

    Rent Zestimate®

    Refinance and save

    $27,608/mo

    Est. payment

    Refinancing to a lower rate could help reduce your monthly payments and save thousands over the life of the loan.

    See today's rates

    $27,608/mo

    Est. payment

    Explore your selling options

    Work with a Zillow partner agent

    Leverage their expertise and Zillow's premium Showcase listings to get your home seen by more buyers.

    Get started

    List with your own agent

    Get your home in front of millions of buyers by listing it on Zillow.

    Learn how to do it

    Sell it yourself

    Take full control of how buyers see your home on Zillow by listing For Sale by Owner (FSBO).

    List your home

    What's special

    Soothing water featureOversized storage roomLarge laundry roomTwo car detached garageAbundant private parking
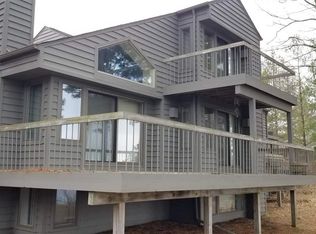
    Vantage Pointe is a highly sought after and exclusive area of The Homestead ~ an enclave of condominiums that feel much more akin to private homes, perched along one of the highest bluffs in the resort. The vistas allow for a clear view of Sleeping Bear Point, the blue and turquoise waters of Lake Michigan, as well as the North and South Manitou Islands. Upon pulling in to the property, there is abundant private parking and a two car detached garage. A tastefully adorned pathway lined with blooming flowers leads you to a soothing water feature and a courtyard that is peaceful and private. Extensive, fully irrigated landscaping surrounds the property providing year-round beauty and privacy. Through the front door, a bright, warm, and welcoming entryway and gourmet kitchen beckons one inside, with clear views of sparkling waters in the distance. Pass through the dining room with its charming, oil lit chandelier, and in to the living room, with its beamed ceilings, stone, wood burning fireplace, and expansive views. It's adjacent to a beautiful home office with the same, spectacular views. On the main floor of the property, there is a primary suite with a sliding door to the garden patio, an en-suite bathroom, as well as an additional powder room. One can't miss one of the hallmarks of this remodel - the captivating staircase of reclaimed Michigan barn wood that leads upstairs to the main primary suite with more spectacular views of Sleeping Bear Point, which is highlighted on the third level. A small deck is just off the upper floor primary suite for taking in one of the famous, west facing sunset views. In the lower level, a granite topped bar with custom cabinetry and built in beverage station greets you, as well as the ping pong/pool table area, and customized home theatre with surround sound and six leather recliners. A large laundry room, oversized storage room, and additional bedroom with lake views and en-suite bathroom round out this incredible space.

    Zillow last checked:

    Listing updated:

    Listed by:

    Ranae Ihme 231-218-2714,

    LVR Realty, LLC 231-218-2714

    Bought with:

    Ranae Ihme, 6502348899

    LVR Realty, LLC

    Source: NGLRMLS,MLS#: 1948457MLS Logo

    Facts & features

    Interior

    Bedrooms & bathrooms
    • Bedrooms: 3
    • Bathrooms: 3
    • Full bathrooms: 3
    • Main level bathrooms: 1
    • Main level bedrooms: 1
    Primary bedroom
    • Level: Main
    • Area: 168
    • Dimensions: 14 x 12
    Bedroom 2
    • Level: Upper
    • Area: 168
    • Dimensions: 14 x 12
    Bedroom 3
    • Level: Upper
    • Area: 156
    • Dimensions: 13 x 12
    Primary bathroom
    • Features: Private
    Dining room
    • Level: Main
    • Area: 217
    • Dimensions: 14 x 15.5
    Family room
    • Level: Lower
    • Area: 299
    • Dimensions: 23 x 13
    Kitchen
    • Level: Main
    • Area: 201.5
    • Dimensions: 13 x 15.5
    Living room
    • Level: Main
    • Area: 248
    • Dimensions: 16 x 15.5
    Heating
    • Hot Water, Baseboard, Propane, Fireplace(s)
    Appliances
    • Included: Refrigerator, Oven/Range, Disposal, Dishwasher, Microwave, Washer, Dryer, Freezer, Exhaust Fan, Propane Water Heater
    • Laundry: Lower Level
    Features
    • Cathedral Ceiling(s), Bookcases, Wet Bar, Loft, Kitchen Island, Cable TV, High Speed Internet, WiFi
    • Flooring: Wood, Carpet
    • Windows: Skylight(s), Blinds, Drapes, Curtain Rods
    • Basement: Full
    • Has fireplace: Yes
    • Fireplace features: Wood Burning
    Interior area
    • Total structure area: 2,878
    • Total interior livable area: 2,878 sqft
    • Finished area above ground: 1,712
    • Finished area below ground: 1,166

    Property

    Parking
    • Total spaces: 2
    • Parking features: Detached, Garage Door Opener, Paved, Concrete Floors, Asphalt, Shared Driveway
    • Garage spaces: 2
    • Has uncovered spaces: Yes
    Accessibility
    • Accessibility features: None
    Features
    • Levels: One and One Half
    • Stories: 1
    • Entry location: Limited Steps,First Floor Level
    • Patio & porch: Deck, Multi-Level Decking, Porch
    • Exterior features: Sprinkler System
    • Has spa: Yes
    • Spa features: Bath
    • Has view: Yes
    • View description: Bay
    • Has water view: Yes
    • Water view: Bay
    • Waterfront features: Bluff (greater than 10ft)
    Lot
    • Features: Cleared, Bluff, Landscaped
    Details
    • Additional structures: None
    • Parcel number: 00683300300
    • Zoning description: Residential

    Construction

    Type & style
    • Home type: Condo
    • Property subtype: Condominium, Single Family Residence
    • Attached to another structure: Yes
    Materials
    • Frame, Wood Siding
    • Roof: Asphalt
    Condition
    • New construction: No
    • Year built: 1987
    • Major remodel year: 2021

    Utilities & green energy

    • Sewer: Public Sewer
    • Water: Public

    Community & HOA

    Community
    • Features: Lake Privileges, Pets Allowed, Common Area, Trails
    • Subdivision: The Homestead
    HOA
    • Services included: Trash, Snow Removal, Maintenance Grounds, Maintenance Structure, Other
    • HOA fee: $18,828 annually
    Location
    • Region: Glen Arbor

    Financial & listing details

    • Price per square foot: $634/sqft
    • Tax assessed value: $429,707
    • Price range: $1.8M - $1.8M
    • Date on market: 7/25/2026
    • Cumulative days on market: 60 days
    • Listing agreement: Exclusive Right Sell
    • Listing terms: Conventional,Cash,1031 Exchange
    • Ownership type: Private Owner
    • Road surface type: Asphalt

    Price history

    DateEventPrice
    9/22/2026Sold$1,825,000-8.7%$634/sqft
    Source: NGLRMLS #1948457 Report a problem
    8/18/2026Pending sale$1,999,000$695/sqft
    Source: NGLRMLS #1948457 Report a problem
    7/25/2026Listed for sale$1,999,000$695/sqft
    Source: NGLRMLS #1948457 Report a problem

    Public tax history

    Tax history is unavailable.

    Neighborhood: 49636

    Nearby schools

    GreatSchools rating
    Schools provided by the listing agent
    • District: Glen Lake Community Schools

    Source: NGLRMLS. This data may not be complete. We recommend contacting the local school district to confirm school assignments for this home.

    Get pre-qualified for a loan
    At Zillow Home Loans, we can pre-qualify you in as little as 5 minutes with no impact to your credit score.

    An equal housing lender. NMLS #10287.