Welcome Home to warmth and elegance at 3 Vassar Place in desirable Green Knolls! Stunning doesn't begin to describe this move-in ready jewel of a home, with its inviting immaculate sun-drenched rooms, and impressive architectural details. Stylish updates, like the modern eat-in kitchen with built-in seating, quartzite countertops, Bosch stainless steel appliances and plentiful attractive custom cabinetry, combined with flex spaces, including a sunroom/den and fabulous walk-out recreation room, make this a pleasing home for any lifestyle. Green Knolls is an active community where neighbors share fun festivities throughout the year. This convenient location is nearby to popular shops, delicious restaurants, highways, and the scenic Bronx River Pathway for hiking and cycling. Traveling to Manhattan is a cinch with the commuter bus to the Scarsdale Metro North Train Station right on the corner. This is a home that you will cherish for years to come! Additional Information: Amenities:Pedestal Sink,
Sold for $1,355,000
$1,355,000
3 Vassar Place, Scarsdale, NY 10583
4beds
2,140sqft
Single Family Residence, Residential
Built in 1928
6,534 Square Feet Lot
$1,510,100 Zestimate®
$633/sqft
$7,898 Estimated rent
Home value
$1,510,100
$1.37M - $1.66M
$7,898/mo
Zestimate® history
Owner options
List your home for rent
$7,898/mo
Rent Zestimate®
Find your next renter with Zillow Rental Manager. Plus, with online applications, you can quickly screen prospective tenants – for free.
$7,898/mo
Rent Zestimate®
Refinance and save
$9,108/mo
Est. payment
Refinancing to a lower rate could help reduce your monthly payments and save thousands over the life of the loan.
$9,108/mo
Est. payment
Explore your selling options
Work with a Zillow partner agent
Leverage their expertise and Zillow's premium Showcase listings to get your home seen by more buyers.
Get startedList with your own agent
Get your home in front of millions of buyers by listing it on Zillow.
Learn how to do itSell it yourself
Take full control of how buyers see your home on Zillow by listing For Sale by Owner (FSBO).
List your homeWhat's special
Zillow last checked:
Listing updated:
Listed by:
Sheri H. Wolfe 917-693-8210,
Berkshire Hathaway HS NY Prop 914-723-5225
Bought with:
Theresa Szuhany, 10301220446
RE/MAX Ace Realty
Source: OneKey® MLS as distributed by MLS GRID,MLS#: H6333140
Facts & features
Interior
Bedrooms & bathrooms
- Bedrooms: 4
- Bathrooms: 3
- Full bathrooms: 2
- 1/2 bathrooms: 1
Other
- Description: Entry Foyer with storage bench and new flooring, light-filled Living Room has new hardwood flooring, crown molding, and wood burning fireplace with marble hearth. Sun-Room/Den/Office with walls of windows, Formal Dining Room has pretty picture frame molding, stylishly updated Eat-In Kitchen has bench seating with storage, quartzite countertops, Bosch stainless steel appliances, subway tile backsplash, and plentiful custom cabinetry, some glass-fronted, modern Powder Room, door to deck and yard.
- Level: First
Other
- Description: 4 sunny bedrooms with multiple exposures, one of which is currently a custom walk-in closet, designed by California Closets, and can easily be turned back into a bedroom. Primary Bedroom with Ensuite Bathroom, hall Bathroom has new faucets and new shower door.
- Level: Second
Other
- Description: Fabulous finished walk-out Recreation Room with 2 sliding glass doors to the patio and flat yard. Laundry, storage and utilities, including new HVAC system.
- Level: Lower
Heating
- Hot Water
Cooling
- Central Air
Appliances
- Included: Stainless Steel Appliance(s), Gas Water Heater, Dishwasher, Dryer, Microwave, Refrigerator, Washer
Features
- Eat-in Kitchen, Formal Dining, Entrance Foyer, Primary Bathroom, Original Details, Quartz/Quartzite Counters
- Flooring: Hardwood
- Windows: Blinds, Double Pane Windows, Oversized Windows, Wall of Windows
- Basement: Finished,Walk-Out Access
- Attic: Unfinished,Walkup
- Number of fireplaces: 1
Interior area
- Total structure area: 2,140
- Total interior livable area: 2,140 sqft
Property
Parking
- Parking features: Driveway
- Has uncovered spaces: Yes
Features
- Levels: Three Or More
- Stories: 3
- Patio & porch: Deck, Patio
Lot
- Size: 6,534 Square Feet
- Features: Near School, Near Shops, Near Public Transit, Sprinklers In Front, Sprinklers In Rear, Level
Details
- Parcel number: 248906300C000040000021
Construction
Type & style
- Home type: SingleFamily
- Architectural style: Tudor
- Property subtype: Single Family Residence, Residential
Materials
- Brick, Stone, Stucco
Condition
- Actual
- Year built: 1928
Utilities & green energy
- Sewer: Public Sewer
- Water: Public
- Utilities for property: Trash Collection Public
Community & HOA
Community
- Security: Security System
HOA
- Has HOA: No
- Amenities included: Park
Location
- Region: Scarsdale
Financial & listing details
- Price per square foot: $633/sqft
- Tax assessed value: $9,400
- Annual tax amount: $23,878
- Date on market: 10/22/2024
- Cumulative days on market: 14 days
- Listing agreement: Exclusive Right To Sell
- Inclusions: Door Hardware, Oven/Range
Price history
| Date | Event | Price |
|---|---|---|
| 12/30/2024 | Sold | $1,355,000+23.7%$633/sqft |
Source:  OneKey® MLS as distributed by MLS GRID #H6333140 Report a problem OneKey® MLS as distributed by MLS GRID #H6333140 Report a problem | ||
| 11/2/2024 | Pending sale | $1,095,000$512/sqft |
Source: BHHS broker feed #H6333140 Report a problem | ||
| 11/1/2024 | Contingent | $1,095,000$512/sqft |
Source:  Berkshire Hathaway HomeServices New England Properties #H6333140 Report a problem Berkshire Hathaway HomeServices New England Properties #H6333140 Report a problem | ||
| 11/1/2024 | Pending sale | $1,095,000$512/sqft |
Source: OneKey® MLS as distributed by MLS GRID #H6333140 Report a problem | ||
| 10/18/2024 | Listed for sale | $1,095,000-2.7%$512/sqft |
Source: OneKey® MLS as distributed by MLS GRID #H6332905 Report a problem | ||
| 9/20/2022 | Sold | $1,125,000+18.5%$526/sqft |
Source: OneKey® MLS as distributed by MLS GRID #H6193331 Report a problem | ||
| 7/2/2022 | Pending sale | $949,000$443/sqft |
Source: OneKey® MLS as distributed by MLS GRID #H6193331 Report a problem | ||
| 6/29/2022 | Listing removed | -- |
Source: OneKey® MLS as distributed by MLS GRID #H6193331 Report a problem | ||
| 6/22/2022 | Listed for sale | $949,000+19.4%$443/sqft |
Source: OneKey® MLS as distributed by MLS GRID #H6193331 Report a problem | ||
| 6/4/2015 | Sold | $795,000+0.8%$371/sqft |
Source: OneKey® MLS as distributed by MLS GRID #H4510866 Report a problem | ||
| 3/27/2015 | Listed for sale | $789,000$369/sqft |
Source: Prudential Centennial Realty #4510866 Report a problem | ||
Public tax history
| Year | Property taxes | Tax assessment |
|---|---|---|
| 2025 | -- | $10,720 +14% |
| 2024 | -- | $9,400 |
| 2023 | -- | $9,400 |
| 2022 | -- | $9,400 |
| 2021 | -- | $9,400 |
| 2020 | -- | $9,400 |
| 2019 | -- | $9,400 |
| 2018 | -- | $9,400 |
| 2017 | -- | $9,400 |
| 2016 | -- | $9,400 -5.1% |
| 2015 | -- | $9,900 |
| 2014 | -- | $9,900 |
| 2013 | -- | $9,900 |
| 2012 | -- | $9,900 |
| 2011 | -- | $9,900 |
| 2010 | -- | $9,900 |
| 2009 | -- | $9,900 |
| 2008 | -- | $9,900 |
| 2007 | -- | $9,900 |
| 2006 | -- | $9,900 |
| 2005 | -- | $9,900 |
| 2004 | -- | $9,900 |
| 2003 | -- | $9,900 |
| 2002 | -- | $9,900 |
| 2001 | -- | $9,900 |
| 2000 | -- | $9,900 |
| 1999 | -- | $9,900 |
Find assessor info on the county website
Neighborhood: 10583
Nearby homes
- $966,900-- bd-- ba-- sqft5 Vassar Pl, Scarsdale, NY 10583Off Market
- $1,412,8003 bd3 ba2.3k sqft19 Stratford Rd, Scarsdale, NY 10583Off Market
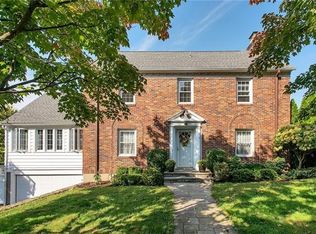
- $936,100-- bd-- ba-- sqft4 Rutgers Pl, Scarsdale, NY 10583Off Market
- $1,097,300-- bd-- ba-- sqft15 Stratford Rd, Scarsdale, NY 10583Off Market
- $896,200-- bd-- ba-- sqft6 Rutgers Pl, Scarsdale, NY 10583Off Market
- $982,800-- bd-- ba-- sqft7 Vassar Pl, Scarsdale, NY 10583Off Market
- $1,002,600-- bd-- ba-- sqft4 Vassar Pl, Scarsdale, NY 10583Off Market
- $1,339,3003 bd2 ba2.2k sqft6 Vassar Pl, Scarsdale, NY 10583Off Market
Nearby schools
GreatSchools rating
- 9/10Greenvale SchoolGrades: 2-5Distance: 0.3 mi
- 7/10Eastchester Middle SchoolGrades: 6-8Distance: 1 mi
- 8/10Eastchester Senior High SchoolGrades: 9-12Distance: 1 mi
Schools provided by the listing agent
- Elementary: Greenvale
- Middle: Eastchester Middle School
- High: Eastchester Senior High School
Source: OneKey® MLS as distributed by MLS GRID. This data may not be complete. We recommend contacting the local school district to confirm school assignments for this home.
Get a cash offer in 3 minutes
Find out how much your home could sell for in as little as 3 minutes with a no-obligation cash offer.
Estimated market value
$1,510,100
Get a cash offer in 3 minutes
Find out how much your home could sell for in as little as 3 minutes with a no-obligation cash offer.
Estimated market value
$1,510,100
- New York
- Westchester County
- Scarsdale
- 10583
- 3 Vassar Place
Nearby cities
Nearby neighborhoods
Nearby zip codes
Other Scarsdale Topics
