Set on one of West Roxbury's most gracious streets, this Mansard Victorian wraps you in the warmth of another era: quartersawn oak floors, walnut doors, grand staircase, soaring ceilings, and period details that took generations to accumulate. The current owners have tended every inch: fresh paint, new fixtures, restored pulley windows, and a kitchen with modern upgrades beneath its classic bones. Upstairs, three generous bedrooms plus a fourth room (rough-plumbed for a bath!) and a sun-filled reading alcove invite slow mornings. The converted laundry room and pristine basement keep everyday life effortlessly organized. The two-car garage - wired and finished as a summer house - opens possibilities few city properties can offer. Out back, a cedar-fenced yard and deck create a private retreat perfect for quiet mornings or full gatherings. Blocks to Centre Street, the Highland train, and the parkway. This is the kind of home that doesn't just impress: it settles you.
Sold for $1,485,000
$1,485,000
3 Vermont St, West Roxbury, MA 02132
4beds
2,344sqft
Single Family Residence
Built in 1880
8,297 Square Feet Lot
$1,480,500 Zestimate®
$634/sqft
$4,968 Estimated rent
Home value
$1,480,500
$1.36M - $1.61M
$4,968/mo
Zestimate® history
Owner options
List your home for rent
$4,968/mo
Rent Zestimate®
Find your next renter with Zillow Rental Manager. Plus, with online applications, you can quickly screen prospective tenants – for free.
$4,968/mo
Rent Zestimate®
Refinance and save
$7,082/mo
Est. payment
Refinancing to a lower rate could help reduce your monthly payments and save thousands over the life of the loan.
$7,082/mo
Est. payment
Explore your selling options
Work with a Zillow partner agent
Leverage their expertise and Zillow's premium Showcase listings to get your home seen by more buyers.
Get startedList with your own agent
Get your home in front of millions of buyers by listing it on Zillow.
Learn how to do itSell it yourself
Take full control of how buyers see your home on Zillow by listing For Sale by Owner (FSBO).
List your homeWhat's special
Converted laundry roomPeriod detailsQuartersawn oak floorsKitchen with modern upgradesThree generous bedroomsPristine basementNew fixtures
Zillow last checked:
Listing updated:
Listed by:
The Muncey Group 617-905-6445,
Compass 617-752-6845,
Amy Light 617-777-4618
Bought with:
Team Vogt
Vogt Realty Group, LLC
Source: MLS PIN,MLS#: 73517440
Facts & features
Interior
Bedrooms & bathrooms
- Bedrooms: 4
- Bathrooms: 2
- Full bathrooms: 1
- 1/2 bathrooms: 1
Primary bathroom
- Features: Yes
Bathroom 1
- Level: First
Bathroom 2
- Level: Second
Heating
- Baseboard, Natural Gas
Cooling
- Window Unit(s)
Appliances
- Included: Electric Water Heater, Range, Dishwasher, Refrigerator, Washer, Dryer, ENERGY STAR Qualified Refrigerator, ENERGY STAR Qualified Dryer, ENERGY STAR Qualified Dishwasher, Cooktop
- Laundry: Second Floor, Electric Dryer Hookup
Features
- Internet Available - Broadband, Internet Available - DSL
- Flooring: Wood
- Basement: Full,Partially Finished,Bulkhead,Concrete,Unfinished
- Number of fireplaces: 1
Interior area
- Total structure area: 2,344
- Total interior livable area: 2,344 sqft
- Finished area above ground: 2,344
Property
Parking
- Total spaces: 4
- Parking features: Detached, Off Street, Stone/Gravel
- Garage spaces: 1
- Uncovered spaces: 3
Accessibility
- Accessibility features: No
Features
- Patio & porch: Porch, Deck
- Exterior features: Porch, Deck, Fenced Yard, Garden
- Fencing: Fenced/Enclosed,Fenced
Lot
- Size: 8,297 Square Feet
- Features: Level
Details
- Parcel number: W:20 P:07162 S:000,1430803
- Zoning: R1
Construction
Type & style
- Home type: SingleFamily
- Architectural style: Victorian
- Property subtype: Single Family Residence
Materials
- Frame
- Foundation: Stone
- Roof: Shingle,Slate
Condition
- Year built: 1880
Utilities & green energy
- Sewer: Public Sewer
- Water: Public
- Utilities for property: for Gas Range, for Electric Range, for Gas Oven, for Electric Oven, for Electric Dryer
Green energy
- Energy efficient items: Thermostat
Community & HOA
Community
- Features: Public Transportation, Shopping, Park, Medical Facility, Laundromat, Highway Access, House of Worship, Private School, Public School, T-Station
HOA
- Has HOA: No
Location
- Region: West Roxbury
Financial & listing details
- Price per square foot: $634/sqft
- Tax assessed value: $1,246,300
- Annual tax amount: $11,198
- Date on market: 8/7/2026
- Listing terms: Contract
- Exclusions: If Buyer Doesn't Want Dining Fixture (Original Is In Basement), Seller Will Take It.
Price history
| Date | Event | Price |
|---|---|---|
| 8/12/2026 | Sold | $1,485,000+2.4%$634/sqft |
Source: MLS PIN #73517440 Report a problem | ||
| 5/13/2026 | Listed for sale | $1,450,000+23.4%$619/sqft |
Source: MLS PIN #73517440 Report a problem | ||
| 3/25/2021 | Sold | $1,175,000+4.1%$501/sqft |
Source: Public Record Report a problem | ||
| 2/12/2021 | Pending sale | $1,129,000$482/sqft |
Source: Keller Williams Realty #72782009 Report a problem | ||
| 2/11/2021 | Contingent | $1,129,000$482/sqft |
Source: MLS PIN #72782009 Report a problem | ||
| 2/3/2021 | Listed for sale | $1,129,000+425.1%$482/sqft |
Source: MLS PIN #72782009 Report a problem | ||
| 8/15/1989 | Sold | $215,000$92/sqft |
Source: Public Record Report a problem | ||
Public tax history
| Year | Property taxes | Tax assessment |
|---|---|---|
| 2025 | $14,150 +17% | $1,221,900 +10.1% |
| 2024 | $12,098 +4.6% | $1,109,900 +3% |
| 2023 | $11,569 +24.6% | $1,077,200 +26.2% |
| 2022 | $9,288 +9.6% | $853,700 +7.4% |
| 2021 | $8,478 +4.7% | $794,600 +3.6% |
| 2020 | $8,096 +4.2% | $766,700 +4.1% |
| 2019 | $7,766 +8.6% | $736,800 +8% |
| 2018 | $7,151 +489.8% | $682,300 +2% |
| 2017 | $1,212 -82.2% | $668,700 +8% |
| 2016 | $6,811 +1.9% | $619,200 +12.1% |
| 2015 | $6,687 -2.7% | $552,200 +5.6% |
| 2013 | $6,871 +1.2% | $522,900 +0.5% |
| 2012 | $6,787 +2% | $520,500 |
| 2011 | $6,657 +9.8% | $520,500 +2% |
| 2010 | $6,062 +13.1% | $510,300 +1.2% |
| 2009 | $5,359 -4.2% | $504,100 -1.2% |
| 2008 | $5,595 -3.2% | $510,000 -3% |
| 2007 | $5,781 | $526,000 |
Find assessor info on the county website
Neighborhood: West Roxbury
Nearby homes
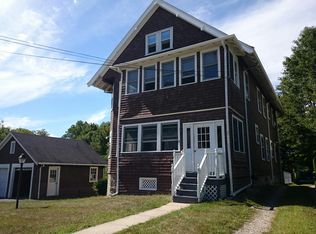
- $1,233,1004 bd2 ba2.7k sqft9 Vermont St, West Roxbury, MA 02132Off Market
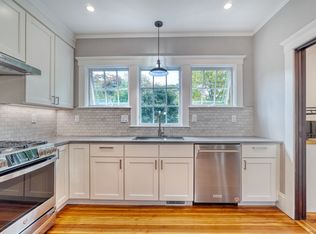
- $--2 bd1 ba1.2k sqft9 Vermont St FLOOR 1, West Roxbury, MA 02132Off Market
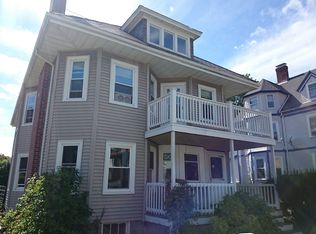
- $510,5002 bd1 ba1k sqft244 Corey St #1, West Roxbury, MA 02132Off Market
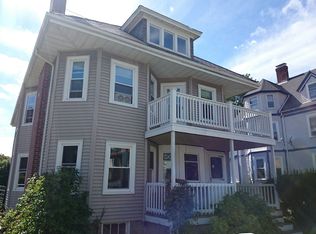
- $539,0003 bd1 ba1.2k sqft244 Corey St #2, West Roxbury, MA 02132Off Market
- $---- bd-- ba-- sqft244 Corey St, West Roxbury, MA 02132Off Market
- $1,000,0005 bd2 ba2.7k sqft5 Vermont St, West Roxbury, MA 02132Sold
- $1,225,1005 bd2 ba3.7k sqft250 Corey St, West Roxbury, MA 02132Off Market
- $1,161,6006 bd2 ba2.7k sqft254 Corey St, West Roxbury, MA 02132Off Market
Nearby schools
GreatSchools rating
- 6/10Lyndon K-8 SchoolGrades: PK-8Distance: 0.6 mi
- 4/10Margarita Muniz AcademyGrades: 7-12Distance: 2.6 mi
- 6/10Mozart Elementary SchoolGrades: PK-6Distance: 1.2 mi
Schools provided by the listing agent
- Elementary: Lottery
- Middle: Lottery
- High: Lottery
Source: MLS PIN. This data may not be complete. We recommend contacting the local school district to confirm school assignments for this home.
Get a cash offer in 3 minutes
Find out how much your home could sell for in as little as 3 minutes with a no-obligation cash offer.
Estimated market value
$1,480,500
Get a cash offer in 3 minutes
Find out how much your home could sell for in as little as 3 minutes with a no-obligation cash offer.
Estimated market value
$1,480,500
