Welcome to this beautifully maintained 4-bedroom, 2.5-bathroom colonial, nestled in a highly desirable location within the Arlington Central School District. From the moment you arrive, you'll be captivated by the home’s curb appeal, featuring a stunning outdoor walkway and an elegant retaining wall leading to the front door.
Step inside and be greeted by gleaming hardwood floors that flow throughout the living room, family room, and dining room. The inviting family room boasts vaulted beamed ceilings and a cozy fireplace, creating the perfect space to relax and unwind. The spacious eat-in kitchen offers ample countertop space, highlighted by newer quartz countertops, and overlooks a serene, private backyard. A sliding glass door leads to a brand-new deck, where you can enjoy the peaceful surroundings.
The first floor also includes a formal dining room and a bright, expansive living room with beautifully refinished hardwood floors. Completing this level is an updated half bathroom and a convenient second entryway/mudroom with a washer and dryer.
Heading upstairs, you'll notice brand-new carpeting throughout. The second floor features four generously sized bedrooms and a full hallway bathroom. The spacious primary suite includes an updated en suite full bathroom and a large walk-in closet. The additional bedrooms provide plenty of closet space and natural light.
This home also features central air for year-round comfort and a two-car garage, with plenty of additional parking space in the driveway. Lots of storage space in the large unfinished basement.
Ideally located near the Taconic State Parkway, the exciting new LaGrange Town Center with shopping and dining, and within walking distance to Arlington High School, this home is a must-see. Don’t miss your chance to make it yours!
Sold for $576,500
$576,500
3 Vervalen Drive, Poughkeepsie, NY 12603
4beds
2,464sqft
Single Family Residence, Residential
Built in 1986
1.05 Acres Lot
$603,800 Zestimate®
$234/sqft
$4,582 Estimated rent
Home value
$603,800
$531,000 - $682,000
$4,582/mo
Zestimate® history
Owner options
List your home for rent
$4,582/mo
Rent Zestimate®
Find your next renter with Zillow Rental Manager. Plus, with online applications, you can quickly screen prospective tenants – for free.
$4,582/mo
Rent Zestimate®
Refinance and save
$4,190/mo
Est. payment
Refinancing to a lower rate could help reduce your monthly payments and save thousands over the life of the loan.
$4,190/mo
Est. payment
Explore your selling options
Work with a Zillow partner agent
Leverage their expertise and Zillow's premium Showcase listings to get your home seen by more buyers.
Get startedList with your own agent
Get your home in front of millions of buyers by listing it on Zillow.
Learn how to do itSell it yourself
Take full control of how buyers see your home on Zillow by listing For Sale by Owner (FSBO).
List your homeWhat's special
Cozy fireplaceSerene private backyardBrand-new deckGenerously sized bedroomsStunning outdoor walkwayLarge walk-in closetFormal dining room
Zillow last checked:
Listing updated:
Listed by:
Michael Dunstan 914-489-9325,
RE/MAX Town & Country 845-765-6128
Bought with:
Abby Josiah, 10401281011
KW MidHudson
Source: OneKey® MLS as distributed by MLS GRID,MLS#: 830226
Facts & features
Interior
Bedrooms & bathrooms
- Bedrooms: 4
- Bathrooms: 3
- Full bathrooms: 2
- 1/2 bathrooms: 1
Primary bedroom
- Description: Large primary bedroom features an updated en suite bath and a spacious walk-in closet
- Level: Second
Bedroom 1
- Description: Large bedroom with lots of light
- Level: Second
Bedroom 3
- Description: Large bedroom with lots of light
- Level: Second
Bedroom 4
- Description: Lots of light
- Level: Second
Primary bathroom
- Description: Updated full en suite bathroom
- Level: Second
Bathroom 1
- Description: Updated half bath
- Level: First
Bathroom 3
- Description: Full bathroom in hallway
- Level: Second
Dining room
- Description: Hardwood floors and lots of light
- Level: First
Family room
- Description: Vaulted ceiling with beams, hardwood floors and lots of light
- Level: First
Kitchen
- Description: Eat-in kitchen features quartz countertops.
- Level: First
Laundry
- Description: Washer & Dryer
- Level: First
Living room
- Description: Beautiful hardwood floors and lots of light
- Level: First
Heating
- Baseboard, Oil
Cooling
- Central Air
Appliances
- Included: Dishwasher, Dryer, Electric Range, Microwave, Refrigerator, Washer
- Laundry: Washer/Dryer Hookup, Laundry Room
Features
- Beamed Ceilings, Eat-in Kitchen, Formal Dining, Primary Bathroom, Open Kitchen, Pantry, Quartz/Quartzite Counters, Storage
- Flooring: Laminate, Wood
- Basement: Full,Storage Space,Unfinished
- Attic: Unfinished
- Number of fireplaces: 1
- Fireplace features: Decorative
Interior area
- Total structure area: 3,500
- Total interior livable area: 2,464 sqft
Property
Parking
- Total spaces: 10
- Parking features: Driveway, Garage, Off Street, Storage
- Garage spaces: 2
- Has uncovered spaces: Yes
Features
- Levels: Two
- Patio & porch: Deck
- Exterior features: Mailbox
- Fencing: None
- Has view: Yes
- View description: Neighborhood
Lot
- Size: 1.05 Acres
- Features: Back Yard, Cleared, Front Yard, Landscaped, Level, Near Golf Course, Near School, Near Shops, Sloped, Views
Details
- Additional structures: None
- Parcel number: 1334006461033310380000
- Special conditions: None
- Other equipment: None
Construction
Type & style
- Home type: SingleFamily
- Architectural style: Colonial
- Property subtype: Single Family Residence, Residential
Materials
- Foundation: Block
Condition
- Year built: 1986
Utilities & green energy
- Sewer: Septic Tank
- Utilities for property: Cable Connected, Electricity Connected, Phone Connected, Trash Collection Private, Underground Utilities
Community & HOA
Community
- Security: Smoke Detector(s)
- Subdivision: FREEDOM HILL ESTATES
HOA
- Has HOA: No
Location
- Region: Poughkeepsie
Financial & listing details
- Price per square foot: $234/sqft
- Tax assessed value: $320,800
- Annual tax amount: $11,902
- Date on market: 3/5/2025
- Cumulative days on market: 14 days
- Listing agreement: Exclusive Right To Sell
- Electric utility on property: Yes
Price history
| Date | Event | Price |
|---|---|---|
| 5/2/2025 | Sold | $576,500+4.8%$234/sqft |
Source:  OneKey® MLS as distributed by MLS GRID #830226 Report a problem OneKey® MLS as distributed by MLS GRID #830226 Report a problem | ||
| 3/21/2025 | Pending sale | $550,000$223/sqft |
Source: OneKey® MLS as distributed by MLS GRID #830226 Report a problem | ||
| 3/5/2025 | Listed for sale | $550,000+276.3%$223/sqft |
Source: OneKey® MLS as distributed by MLS GRID #830226 Report a problem | ||
| 1/29/1986 | Sold | $146,150$59/sqft |
Source: Agent Provided Report a problem | ||
Public tax history
| Year | Property taxes | Tax assessment |
|---|---|---|
| 2025 | -- | $328,157 +2.3% |
| 2024 | -- | $320,800 |
| 2023 | -- | $320,800 |
| 2022 | -- | $320,800 |
| 2021 | -- | $320,800 |
| 2020 | -- | $320,800 |
| 2019 | -- | $320,800 +4% |
| 2018 | -- | $308,500 |
| 2017 | $9,749 | $308,500 |
| 2016 | -- | $308,500 |
| 2015 | -- | $308,500 |
| 2014 | -- | $308,500 -5.9% |
| 2012 | -- | $328,000 -6.7% |
| 2011 | -- | $351,500 |
| 2010 | -- | $351,500 -10% |
| 2009 | -- | $390,500 -7.9% |
| 2008 | -- | $424,000 +100% |
| 2006 | -- | $212,000 |
| 2005 | -- | $212,000 |
| 2004 | -- | $212,000 |
| 2003 | -- | $212,000 |
| 2002 | -- | $212,000 |
Find assessor info on the county website
Neighborhood: 12603
Nearby homes
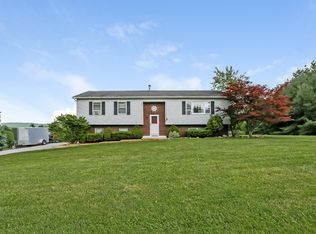
- $553,4003 bd3 ba2.4k sqft5 Vervalen Dr, Poughkeepsie, NY 12603Off Market
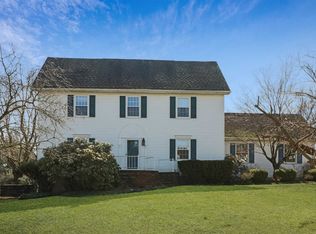
- $572,5003 bd3 ba1.7k sqft1 Vervalen Dr, Poughkeepsie, NY 12603Off Market
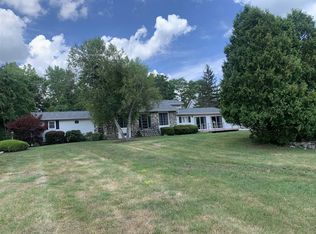
- $537,9003 bd2 ba2.7k sqft463 Lauer Rd, Poughkeepsie, NY 12603Off Market
- $518,3003 bd2 ba2.8k sqft459 Lauer Rd, Poughkeepsie, NY 12603Off Market
- $532,4003 bd2 ba1.7k sqft4 Vervalen Dr, Poughkeepsie, NY 12603Off Market
- $541,9003 bd2 ba2.2k sqft2 Patriot Ct, Poughkeepsie, NY 12603Off Market
- $498,9003 bd2 ba1.9k sqft7 Vervalen Dr, Poughkeepsie, NY 12603Off Market
- $---- bd2 ba2.8k sqft476 Lauer Rd, Poughkeepsie, NY 12603Off Market
Nearby schools
GreatSchools rating
- NAOverlook Primary SchoolGrades: K-2Distance: 2.9 mi
- 4/10Union Vale Middle SchoolGrades: 6-8Distance: 3.9 mi
- 6/10Arlington High SchoolGrades: 9-12Distance: 0.6 mi
Schools provided by the listing agent
- Elementary: Overlook Primary School
- Middle: Union Vale Middle School
- High: Arlington High School
Source: OneKey® MLS as distributed by MLS GRID. This data may not be complete. We recommend contacting the local school district to confirm school assignments for this home.
Get a cash offer in 3 minutes
Find out how much your home could sell for in as little as 3 minutes with a no-obligation cash offer.
Estimated market value
$603,800
Get a cash offer in 3 minutes
Find out how much your home could sell for in as little as 3 minutes with a no-obligation cash offer.
Estimated market value
$603,800
- New York
- Dutchess County
- Poughkeepsie
- 12603
- 3 Vervalen Drive
