Tucked away in the sought-after gated community of Coto de Caza, this charming two-story single-family home located on a cul-de-sac offers comfort, style, privacy, and thoughtful updates throughout. Boasting 3 bedrooms and 3 bathrooms, the layout is both functional and welcoming perfect for everyday living and easy entertaining. As you step inside through the double door entry, you will be greeted with the bright, open feel created by cathedral ceilings, Plantation shutters, and new luxury vinyl plank flooring. These recent upgrades give the home a fresh, clean look while remaining practical for daily life. The kitchen has been nicely updated with Quartz countertops, a stylish backsplash, large island with built-in cooktop, recessed lighting, tons of counter space and endless windows making it a great space to cook, gather, and enjoy time with family and friends. The kitchen opens to the family room with a cozy fireplace and a large dining area that is surrounded by oversized windows and slider with beautiful Plantation shutters. The living room provides extra seating with a large built-in cabinet and desk. Upstairs, the primary bedroom feels like a relaxing retreat, featuring tall ceilings, new windows, Plantation shutters, and a beautifully remodeled primary bathroom with dual sink custom vanity, soaking bathtub, stone floors and walk-in stone shower. The additional bathrooms have also been updated, offering modern finishes and style. The two secondary bedrooms are spacious and have views of the picturesque mountains. Outside, the backyard is designed for enjoying the Southern California living with beautiful landscaping, a pergola-covered patio, gated courtyard with a wrap-around yard, and a charming fountain area that creates a peaceful space to relax or entertain. The home’s fresh exterior paint adds great curb appeal and reflects the care that’s gone into maintaining this property. Surrounded by Coto de Caza's scenic walking trails, breathtaking foothills and community amenities, this home is a place where you can truly settle in and enjoy The Good Life in Orange County. (Click onto the 360 icon under the map to see the amazing drone video)
Sold for $1,310,000
Listed by: Coldwell Banker Realty • Gina Christiansen • Contact: 949-533-7938
Bought with: Real Broker
$1,310,000
3 Via Candelaria, Trabuco Canyon, CA 92679
3beds
2,091sqft
Single Family Residence
Built in 1988
4,950 Square Feet Lot
$1,308,400 Zestimate®
$626/sqft
$5,463 Estimated rent
Home value
$1,308,400
$1.20M - $1.41M
$5,463/mo
Zestimate® history
Owner options
List your home for rent
$5,463/mo
Rent Zestimate®
Find your next renter with Zillow Rental Manager. Plus, with online applications, you can quickly screen prospective tenants – for free.
$5,463/mo
Rent Zestimate®
Refinance and save
$8,613/mo
Est. payment
Refinancing to a lower rate could help reduce your monthly payments and save thousands over the life of the loan.
$8,613/mo
Est. payment
Explore your selling options
Work with a Zillow partner agent
Leverage their expertise and Zillow's premium Showcase listings to get your home seen by more buyers.
Get startedList with your own agent
Get your home in front of millions of buyers by listing it on Zillow.
Learn how to do itSell it yourself
Take full control of how buyers see your home on Zillow by listing For Sale by Owner (FSBO).
List your homeWhat's special
Zillow last checked:
Listing updated:
Listed by:
Gina Christiansen DRE #01797087 949.533.7938,
Coldwell Banker Realty,
Gianna Christiansen DRE #02348059,
Coldwell Banker Realty
Bought with:
Tiffany Trudeau, DRE #02150763
Real Broker
Source: CRMLS,MLS#: OC26022436 Originating MLS: California Regional MLS
Originating MLS: California Regional MLSFacts & features
Interior
Bedrooms & bathrooms
- Bedrooms: 3
- Bathrooms: 3
- Full bathrooms: 2
- 1/2 bathrooms: 1
- Main level bathrooms: 1
Rooms
- Room types: Bedroom, Entry/Foyer, Family Room, Primary Bathroom, Primary Bedroom, Other, Dining Room
Bedroom
- Features: All Bedrooms Up
Bathroom
- Features: Dual Sinks, Stone Counters, Remodeled, Upgraded, Walk-In Shower
Kitchen
- Features: Kitchen Island, Kitchen/Family Room Combo, Quartz Counters, Remodeled, Updated Kitchen
Other
- Features: Walk-In Closet(s)
Heating
- Central
Cooling
- Central Air
Appliances
- Included: Built-In Range, Dishwasher, Gas Cooktop, Disposal, Microwave
- Laundry: Laundry Room
Features
- Beamed Ceilings, Breakfast Bar, Built-in Features, Breakfast Area, Ceiling Fan(s), Cathedral Ceiling(s), Separate/Formal Dining Room, High Ceilings, Open Floorplan, Quartz Counters, Recessed Lighting, All Bedrooms Up, Walk-In Closet(s)
- Flooring: Carpet, Vinyl, Wood
- Doors: Double Door Entry
- Has fireplace: Yes
- Fireplace features: Family Room
- Common walls with other units/homes: No Common Walls
Interior area
- Total interior livable area: 2,091 sqft
Property
Parking
- Total spaces: 2
- Parking features: Door-Multi, Driveway, Garage
- Attached garage spaces: 2
Features
- Levels: Two
- Stories: 2
- Entry location: 1
- Pool features: Association, Community
- Has spa: Yes
- Spa features: Association, Community
- Fencing: Block,Wrought Iron
- Has view: Yes
- View description: None
Lot
- Size: 4,950 Square Feet
- Features: Back Yard, Cul-De-Sac, Front Yard, Near Park
Details
- Parcel number: 80426255
- Special conditions: Standard
- Horse amenities: Riding Trail
Construction
Type & style
- Home type: SingleFamily
- Property subtype: Single Family Residence
Materials
- Roof: Concrete,Tile
Condition
- New construction: No
- Year built: 1988
Utilities & green energy
- Sewer: Public Sewer
- Water: Public
Community & HOA
Community
- Features: Biking, Curbs, Foothills, Hiking, Horse Trails, Street Lights, Gated, Park, Pool
- Security: Gated with Guard, Gated Community, Gated with Attendant, 24 Hour Security
- Subdivision: Terraces (Tt)
HOA
- Has HOA: Yes
- Amenities included: Horse Trail(s), Picnic Area, Playground, Pets Allowed, Trail(s)
- HOA fee: $385 monthly
- HOA name: CZ Master
- HOA phone: 949-233-2686
- Second HOA fee: $215 monthly
- Second HOA name: Terraces
- Second HOA phone: 949-833-2600
Location
- Region: Trabuco Canyon
Financial & listing details
- Price per square foot: $626/sqft
- Tax assessed value: $780,861
- Annual tax amount: $7,948
- Date on market: 1/30/2026
- Cumulative days on market: 5 days
- Listing terms: Cash to New Loan
Price history
| Date | Event | Price |
|---|---|---|
| 3/9/2026 | Sold | $1,310,000+0.8%$626/sqft |
Source:  CRMLS #OC26022436 Report a problem CRMLS #OC26022436 Report a problem | ||
| 3/6/2026 | Pending sale | $1,299,999$622/sqft |
Source: CRMLS #OC26022436 Report a problem | ||
| 2/5/2026 | Contingent | $1,299,999$622/sqft |
Source: CRMLS #OC26022436 Report a problem | ||
| 1/31/2026 | Listed for sale | $1,299,999+85.7%$622/sqft |
Source: CRMLS #OC26022436 Report a problem | ||
| 4/15/2019 | Sold | $700,000+0%$335/sqft |
Source: Public Record Report a problem | ||
| 3/7/2019 | Listed for sale | $699,900$335/sqft |
Source: Che Hill #DW19019153 Report a problem | ||
| 3/7/2019 | Pending sale | $699,900$335/sqft |
Source: Che Hill #DW19019153 Report a problem | ||
| 2/10/2019 | Price change | $699,900-3.4%$335/sqft |
Source: Che Hill #DW19019153 Report a problem | ||
| 1/26/2019 | Listed for sale | $724,900-1.9%$347/sqft |
Source: Che Hill #DW19019153 Report a problem | ||
| 8/29/2018 | Listing removed | $738,799$353/sqft |
Source: Che Hill #DW18084860 Report a problem | ||
| 8/11/2018 | Price change | $738,7990%$353/sqft |
Source: Che Hill #DW18084860 Report a problem | ||
| 8/5/2018 | Price change | $738,8990%$353/sqft |
Source: Che Hill #DW18084860 Report a problem | ||
| 7/28/2018 | Price change | $738,999-2.6%$353/sqft |
Source: Che Hill #DW18084860 Report a problem | ||
| 7/18/2018 | Price change | $758,900-0.1%$363/sqft |
Source: Che Hill #DW18084860 Report a problem | ||
| 7/15/2018 | Price change | $759,900-1.9%$363/sqft |
Source: Che Hill #DW18084860 Report a problem | ||
| 6/6/2018 | Price change | $775,000-1.9%$371/sqft |
Source: Che Hill #DW18084860 Report a problem | ||
| 5/9/2018 | Listed for sale | $789,900+1.9%$378/sqft |
Source: Che Hill #DW18084860 Report a problem | ||
| 11/6/2017 | Listing removed | $775,000$371/sqft |
Source: Che Hill #OC17201419 Report a problem | ||
| 9/1/2017 | Listed for sale | $775,000+13.1%$371/sqft |
Source: Che Hill #OC17201419 Report a problem | ||
| 9/23/2015 | Sold | $685,000-2.1%$328/sqft |
Source: Public Record Report a problem | ||
| 7/24/2015 | Pending sale | $699,900$335/sqft |
Source: Realty One Group Inc #OC15072287 Report a problem | ||
| 6/1/2015 | Price change | $699,900-2.7%$335/sqft |
Source: Realty One Group Inc #OC15072287 Report a problem | ||
| 4/8/2015 | Listed for sale | $719,000-2.7%$344/sqft |
Source: Realty One Group Inc #OC15072287 Report a problem | ||
| 10/14/2013 | Listing removed | $739,000$353/sqft |
Source: RE/MAX METRO REAL ESTATE SERVICES #PW13176277 Report a problem | ||
| 9/11/2013 | Price change | $739,000-1.3%$353/sqft |
Source: RE/MAX METRO REAL ESTATE SERVICES #PW13176277 Report a problem | ||
| 8/31/2013 | Listed for sale | $749,000+51.2%$358/sqft |
Source: Re/Max Metro Realty #PW13176277 Report a problem | ||
| 5/22/2003 | Sold | $495,500+24.8%$237/sqft |
Source: Public Record Report a problem | ||
| 4/5/2002 | Sold | $397,000$190/sqft |
Source: Public Record Report a problem | ||
Public tax history
| Year | Property taxes | Tax assessment |
|---|---|---|
| 2025 | $7,948 +1.7% | $780,861 +2% |
| 2024 | $7,818 +2.1% | $765,550 +2% |
| 2023 | $7,656 +1.9% | $750,540 +2% |
| 2022 | $7,511 +2% | $735,824 +2% |
| 2021 | $7,366 +1% | $721,397 +1% |
| 2020 | $7,293 | $714,000 -1.8% |
| 2019 | $7,293 -1.8% | $726,927 +2% |
| 2018 | $7,425 +4% | $712,674 +2% |
| 2017 | $7,140 | $698,700 +2% |
| 2016 | $7,140 +1.3% | $685,000 +14.7% |
| 2015 | $7,049 +18.1% | $597,116 +2% |
| 2014 | $5,967 | $585,420 +14.6% |
| 2013 | -- | $510,720 |
| 2012 | -- | $510,720 -4% |
| 2011 | -- | $532,000 |
| 2010 | -- | $532,000 -4.5% |
| 2009 | -- | $557,282 +2% |
| 2008 | -- | $546,355 +2% |
| 2007 | -- | $535,643 +2% |
| 2006 | -- | $525,141 +2% |
| 2005 | -- | $514,845 +2% |
| 2004 | -- | $504,750 +24.6% |
| 2003 | -- | $404,940 +39.1% |
| 2002 | -- | $291,202 +2% |
| 2001 | $3,397 -0.5% | $285,493 +2% |
| 2000 | $3,413 | $279,896 |
Find assessor info on the county website
Neighborhood: 92679
Nearby homes
- $1,124,0002 bd2 ba1.6k sqft5 Via Candelaria, Trabuco Canyon, CA 92679Off Market
- $1,122,3002 bd2 ba1.4k sqft1 Via Candelaria, Trabuco Canyon, CA 92679Off Market
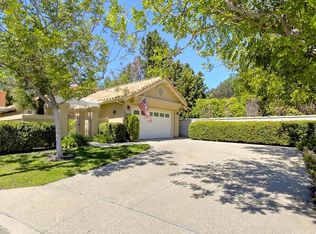
- $1,230,0003 bd3 ba2.3k sqft7 Via Candelaria, Trabuco Canyon, CA 92679Sold
- $1,212,8003 bd2 ba2.1k sqft9 Via Candelaria, Trabuco Canyon, CA 92679Off Market
- $1,043,6002 bd2 ba1.6k sqft2 Via Candelaria, Trabuco Canyon, CA 92679Off Market
- $1,183,2003 bd2 ba1.6k sqft11 Via Candelaria, Trabuco Canyon, CA 92679Off Market
- $1,481,1003 bd3 ba2.4k sqft4 Via Candelaria, Trabuco Canyon, CA 92679Off Market
- $1,028,7002 bd2 ba1.4k sqft6 Via Candelaria, Trabuco Canyon, CA 92679Off Market
Nearby schools
GreatSchools rating
- 8/10Tijeras Creek Elementary SchoolGrades: K-5Distance: 1 mi
- 8/10Las Flores Middle SchoolGrades: 6-8Distance: 3.5 mi
- 9/10Tesoro High SchoolGrades: 9-12Distance: 3.2 mi
Schools provided by the listing agent
- Elementary: Tijeras Creek
- Middle: Las Flores
- High: Tesoro
Source: CRMLS. This data may not be complete. We recommend contacting the local school district to confirm school assignments for this home.
Get a cash offer in 3 minutes
Find out how much your home could sell for in as little as 3 minutes with a no-obligation cash offer.
Estimated market value
$1,308,400
Get a cash offer in 3 minutes
Find out how much your home could sell for in as little as 3 minutes with a no-obligation cash offer.
Estimated market value
$1,308,400
- California
- Orange County
- Coto de Caza
- 92679
- 3 Via Candelaria
Nearby cities
Nearby zip codes
Other Coto de Caza Topics
