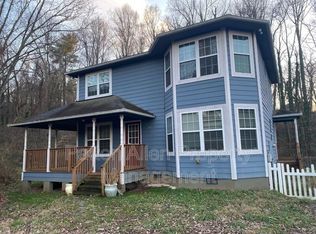
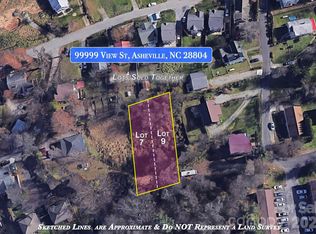
Tucked away on a quiet street in Oakley, just minutes from Biltmore Village and downtown Asheville, this thoughtfully reimagined 100-year-old bungalow blends historic charm with a distinctly modern, design-forward aesthetic. The home features a dramatic open layout with a soaring 12’ vaulted ceiling, creating an expansive feel rarely found in homes this size. The interior is inspired by mid-century modern and Art Deco influences, with warm antique brass accents and high-end light fixtures throughout. Original Red Oak hardwood floors, stained a rich walnut tone, run through much of the home and add warmth and character. The kitchen is a true centerpiece featuring semi-custom cabinetry, granite countertops, a striking waterfall island, and a custom corner pantry featuring a unique lazy susan with full extension wood drawers. Elevated lighting and refined finishes give the space an elevated, designer-quality feel that stands out from typical renovations. The home offers two versatile bedrooms and large closets, including a large primary bedroom and a comfortable second bedroom that easily accommodates a bed and desk, ideal for a guest room, child’s room, or stylish home office. The bathroom features a custom solid-wood vanity, marble top and art deco lighting with a high-end brass faucet. The flexible rear addition is filled with natural light from two large windows and finished with new LVP flooring. This bright, sunlit space is perfect as an office, mudroom, or creative studio. Outside, the 0.41 ac property features a flat and shady lawn with exceptional privacy, a fire pit area, and mature landscaping featuring Blackberries, Raspberries, Serviceberry, and Passion fruit plants. A flowering shade garden, and a sunny pollinator garden complete the urban oasis feel. The back of the property contains an additional lot with mountain views, perfect for building an additional home, an ADU/guesthouse, or more gardening and outdoor living space. Additional highlights include a welcoming front porch, a garden shed, and ample crawl space storage. On top of all that, proximity to Asheville’s newest outdoor music venue, Hellbender, the long-awaited new All Day Darling location, Burial Forestry Camp, and all that Biltmore Village offers, makes this property a must see!
Under contract-show
$399,000
3 View St, Asheville, NC 28803
2beds
1,000sqft
Single Family Residence
Built in 1925
0.41 Acres Lot
$383,400 Zestimate®
$399/sqft
$-- HOA
What's special
Sunny pollinator gardenHigh-end light fixturesWelcoming front porchStriking waterfall islandCustom solid-wood vanityFlowering shade gardenGranite countertops
- 109 days
- 92
- 3
Zillow last checked:
Listing updated:
Listed by:
Franklin Smith franklin@ashevillecrafted.realestate,
Asheville Crafted Real Estate, LLC,
Toni Ewing,
Asheville Crafted Real Estate, LLC
Source: Canopy MLS as distributed by MLS GRID,MLS#: 4383178
Facts & features
Interior
Bedrooms & bathrooms
- Bedrooms: 2
- Bathrooms: 1
- Full bathrooms: 1
- Main level bedrooms: 2
Primary bedroom
- Level: Main
Bedroom s
- Level: Main
Bathroom full
- Level: Main
Kitchen
- Level: Main
Living room
- Level: Main
Heating
- Heat Pump
Cooling
- Heat Pump
Appliances
- Included: Dishwasher, Dryer, Electric Oven, Electric Range, Electric Water Heater, Microwave
- Laundry: Mud Room
Features
- Has basement: No
Interior area
- Total structure area: 1,000
- Total interior livable area: 1,000 sqft
- Finished area above ground: 1,000
- Finished area below ground: 0
Property
Parking
- Parking features: Driveway
- Has uncovered spaces: Yes
Accessibility
- Accessibility features: Two or More Access Exits
Features
- Levels: One
- Stories: 1
- Patio & porch: Covered, Front Porch, Rear Porch
- Exterior features: Fire Pit
- Has view: Yes
- View description: Mountain(s), Winter
Lot
- Size: 0.41 Acres
- Features: Orchard(s), Green Area, Hilly, Level, Private, Wooded, Views
Details
- Additional structures: Shed(s)
- Parcel number: 965800186400000
- Zoning: RS8
- Special conditions: Standard
Construction
Type & style
- Home type: SingleFamily
- Architectural style: Bungalow
- Property subtype: Single Family Residence
Materials
- Aluminum, Hardboard Siding
- Foundation: Crawl Space
Condition
- New construction: No
- Year built: 1925
Utilities & green energy
- Sewer: Public Sewer
- Water: City
- Utilities for property: Fiber Optics
Community & HOA
Community
- Subdivision: Edwin L Gaston
Location
- Region: Asheville
- Elevation: 2000 Feet
Financial & listing details
- Price per square foot: $399/sqft
- Tax assessed value: $207,000
- Annual tax amount: $2,046
- Date on market: 5/22/2026
- Cumulative days on market: 96 days
- Listing terms: Cash,Conventional,FHA,VA Loan
- Exclusions: Refrigerator will be replaced
- Road surface type: Gravel, Paved
Estimated market value
$383,400
$364,000 - $403,000
$2,470/mo
Price history
| Date | Event | Price |
|---|---|---|
| 6/2/2026 | Price change | $399,000-6.1%$399/sqft |
Source: | ||
| 5/22/2026 | Listed for sale | $425,000+61.6%$425/sqft |
Source: | ||
| 4/21/2020 | Sold | $263,000+275.7%$263/sqft |
Source: Public Record Report a problem | ||
| 11/7/2014 | Sold | $70,000$70/sqft |
Source: Public Record Report a problem | ||
Public tax history
| Year | Property taxes | Tax assessment |
|---|---|---|
| 2025 | $2,046 +6.6% | $207,000 |
| 2024 | $1,919 +2.9% | $207,000 |
| 2023 | $1,865 +1.1% | $207,000 |
| 2022 | $1,844 | $207,000 |
| 2021 | $1,844 +26.6% | $207,000 +36.1% |
| 2020 | $1,457 | $152,100 |
| 2019 | $1,457 | $152,100 |
| 2018 | $1,457 | $152,100 +102.8% |
| 2017 | $1,457 -1% | $75,000 |
| 2016 | $1,472 +81.9% | $75,000 |
| 2015 | $809 | -- |
Find assessor info on the county website
Monthly payment
Est. payment