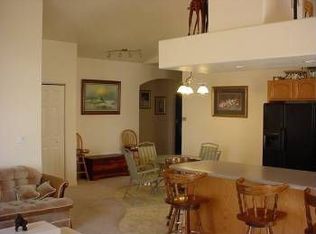
Open-Concept Layout: A spacious two-bedroom, two-bath floor plan featuring generous room sizes, ideal for comfortable with an easy conversion to 3-4 bedrooms. Custom Kitchen: The heart of the home, complete with a functional center island—perfect for hosting and meal prep. Main Suite Retreat: An oversized primary bedroom featuring a large walk-in closet and a private, ensuite bath. Low-Maintenance Living: Designed for ease, the exterior boasts a durable stucco finish and a concrete tile roof. The grounds are thoughtfully landscaped with rock, trees, and planting beds, requiring minimal upkeep. Outdoor Enjoyment: Relax under the covered patio in your backyard, secured by a block fence for added privacy. Garage Storage: The attached two-car garage includes built-in cabinetry, providing beneficial extra storage space. This rare property in a quiet, low-density area won't last long. Don't miss your chance to secure this unique home. Call today to schedule your private viewing!
Active
Price cut: $10.4K (7/29)
$339,000
3 Vigil Ct, La Junta, CO 81050
2beds
2,055sqft
Single Family Residence
Built in 2003
0.35 Acres Lot
$-- Zestimate®
$165/sqft
$-- HOA
What's special
Durable stucco finishOversized primary bedroomGenerous room sizesLarge walk-in closetPrivate ensuite bathCustom kitchenFunctional center island
- 97 days
- 168
- 6
Zillow last checked:
Listing updated:
Listed by:
Donna Phillips 719-251-5700,
RE/MAX Of Pueblo Inc,
John Christie 719-406-3680,
Real Broker, LLC DBA REAL
Source: PAR,MLS#: 241139
Facts & features
Interior
Bedrooms & bathrooms
- Bedrooms: 2
- Bathrooms: 2
- Full bathrooms: 2
- Main level bedrooms: 2
Primary bedroom
- Level: Main
- Area: 315
- Dimensions: 21 x 15
Bedroom 2
- Level: Main
- Area: 294
- Dimensions: 21 x 14
Dining room
- Level: Main
- Area: 182
- Dimensions: 14 x 13
Kitchen
- Level: Main
- Area: 168
- Dimensions: 14 x 12
Living room
- Level: Main
- Area: 437
- Dimensions: 19 x 23
Features
- Ceiling Fan(s), Walk-In Closet(s), Walk-in Shower
- Flooring: New Floor Coverings, Tile
- Basement: None,Crawl Space
- Has fireplace: No
Interior area
- Total structure area: 2,055
- Total interior livable area: 2,055 sqft
Video & virtual tour
Property
Parking
- Total spaces: 2
- Parking features: 2 Car Garage Attached, Garage Door Opener
- Has attached garage: Yes
- Covered spaces: 2
Features
- Patio & porch: Porch-Covered-Front, Porch-Covered-Rear
- Fencing: Block Fence-Front,Block Fence-Rear
Lot
- Size: 0.35 Acres
- Features: Cul-De-Sac, Rock-Front, Trees-Front, Trees-Rear
Details
- Parcel number: 464323201003
- Zoning: R-2
- Special conditions: Standard
Construction
Type & style
- Home type: SingleFamily
- Architectural style: Ranch
- Property subtype: Single Family Residence
Condition
- Year built: 2003
Community & HOA
Community
- Security: Smoke Detector/CO
- Subdivision: La Junta
Location
- Region: La Junta
Financial & listing details
- Price per square foot: $165/sqft
- Tax assessed value: $273,284
- Annual tax amount: $1,236
- Date on market: 7/11/2026
- Road surface type: Paved
Estimated market value
Not available
Estimated sales range
Not available
Not available
Price history
| Date | Event | Price |
|---|---|---|
| 7/29/2026 | Price change | $339,000-3%$165/sqft |
Source:  PAR #241139 Report a problem PAR #241139 Report a problem | ||
| 7/11/2026 | Listed for sale | $349,400+16.9%$170/sqft |
Source: PAR #241139 Report a problem | ||
| 10/3/2022 | Sold | $299,000$145/sqft |
Source: PAR #203834 Report a problem | ||
| 8/26/2022 | Contingent | $299,000$145/sqft |
Source: PAR #203834 Report a problem | ||
| 8/24/2022 | Listed for sale | $299,000$145/sqft |
Source: PAR #203834 Report a problem | ||
| 8/18/2022 | Contingent | $299,000$145/sqft |
Source: PAR #203834 Report a problem | ||
| 8/17/2022 | Price change | $299,000-8%$145/sqft |
Source: PAR #203834 Report a problem | ||
| 7/26/2022 | Listed for sale | $325,000+89%$158/sqft |
Source: PAR #203834 Report a problem | ||
| 7/18/2016 | Sold | $172,000-14%$84/sqft |
Source: Public Record Report a problem | ||
| 4/26/2013 | Sold | $200,000$97/sqft |
Source: Public Record Report a problem | ||
Public tax history
| Year | Property taxes | Tax assessment |
|---|---|---|
| 2024 | $964 -1.1% | $14,625 |
| 2023 | $974 -15.2% | $14,625 -15% |
| 2022 | $1,149 | $17,200 -2.8% |
| 2021 | -- | $17,694 +17.1% |
| 2020 | $969 +3.5% | $15,107 |
| 2019 | $937 +0.5% | $15,107 +4.4% |
| 2018 | $932 | $14,467 |
| 2017 | $932 | $14,467 -4.8% |
| 2016 | $932 +3.7% | $15,197 |
| 2015 | $899 | $15,197 +3.3% |
| 2014 | $899 | $14,714 +6.6% |
| 2012 | -- | $13,801 |
| 2011 | -- | $13,801 |
Find assessor info on the county website
Monthly payment
Est. payment
Payment breakdown
Explore the cost of this home by adjusting the details. Changes won't be saved.Climate risks
Neighborhood: 81050
Nearby schools

Similar homes
- $--3 bd2 ba1.4k sqft701 Adams Ave, La Junta, CO 81050Auction
 ServiceLink Auction
 - $299,0004 bd2 ba1.7k sqft1722 Lincoln Ave, La Junta, CO 81050For Sale
 MLS ID #239363, Janet Corbin, Great Plains Land Company, LLC. PAR
 - $306,0004 bd3 ba1.6k sqft1812 Smithland Ave, La Junta, CO 81050For Sale
 MLS ID #239622, Trey Zupancic, Capture Colorado Mtn. Properties. LLC. PAR
 - $282,5004 bd2 ba1.9k sqft26 Sierra Dr, La Junta, CO 81050For Sale
 MLS ID #241134, Donna Phillips, RE/MAX Of Pueblo Inc. PAR
