Skip main navigation
Sold for $458,400
  • $458,400

    3 Village Ct, Medford, NJ 08055

    3beds
    1,526sqft
    Single Family Residence
    Built in 1982
    0.49 Acres Lot
    $560,200 Zestimate®
    $300/sqft
    $3,250 Estimated rent

    Home value

    $560,200

    $532,000 - $588,000

    $3,250/mo

    Zestimate® history
    Loading
    Loading...

    Owner options

    List your home for rent

    $3,250/mo

    Rent Zestimate®

    Find your next renter with Zillow Rental Manager. Plus, with online applications, you can quickly screen prospective tenants – for free.

    Learn more

    $3,250/mo

    Rent Zestimate®

    Refinance and save

    $3,388/mo

    Est. payment

    Refinancing to a lower rate could help reduce your monthly payments and save thousands over the life of the loan.

    See today's rates

    $3,388/mo

    Est. payment

    Explore your selling options

    Work with a Zillow partner agent

    Leverage their expertise and Zillow's premium Showcase listings to get your home seen by more buyers.

    Get started

    List with your own agent

    Get your home in front of millions of buyers by listing it on Zillow.

    Learn how to do it

    Sell it yourself

    Take full control of how buyers see your home on Zillow by listing For Sale by Owner (FSBO).

    List your home

    What's special

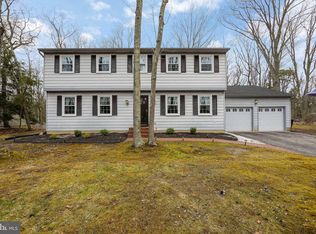
    Welcome to your dream home in the heart of Medford! This enchanting ranch-style residence, nestled on a peaceful circular drive, offers the perfect blend of comfort, elegance, and modern amenities. As you approach, you will be captivated by the whimsical gardens and flowering rhododendrons that frame the large, inviting covered front porch. This charming outdoor space is ideal for sipping morning coffee or enjoying quiet evenings while taking in the tranquil surroundings. Step inside to discover a warm and cohesive living space, where beautiful hardwood floors flow seamlessly from room to room. The cozy living room, centered around a brick fireplace with gas logs, creates the perfect ambiance for family gatherings or intimate evenings by the fire. The updated kitchen is a chef's delight, featuring sleek stainless steel appliances, crisp white cabinetry, and a stylish backsplash. A peninsula counter with seating makes this space perfect for casual dining and entertaining. Adjacent to the kitchen, you will find a spacious formal dining room, ideal for hosting memorable meals and special occasions. Step down into the generously sized family room, where a wall of windows bathes the space in natural light and offers serene views of the lush backyard. This room provides a seamless transition between indoor comfort and outdoor living. The Primary suite is a true retreat, boasting a newly renovated ensuite bathroom with modern fixtures and finishes. Two additional well-appointed bedrooms share a newly updated hall bathroom, ensuring comfort for family and guests alike. The fully finished basement spans the length of the home, offering additional living and entertaining space without sacrificing storage. It contains a bedroom area, a den area, and a newly installed half bath, along with a large utility/storage area for all your storage needs. Outside, a wood deck overlooks the fully fenced backyard, complete with a firepit for those cool summer evenings under the stars and a shed for all your tools The property also features a spacious two-car garage, providing ample space for vehicles and additional storage. Recent updates include a roof in 2021, a septic system, and renovations to the kitchen and bathrooms, ensuring this home is move-in ready. Situated on a quiet cul-de-sac, this property offers the perfect balance of privacy and community. Families, take note! This home is located in an area known for its great schools, making it the perfect place to settle before the new school year begins in September. Don't miss this opportunity to make this charming, flexible, and beautifully maintained home yours. Schedule a viewing today and experience the warmth and comfort of this delightful Medford gem!

    Zillow last checked:

    Listing updated:

    Listed by:

    Michelle Carite 609-923-2735,

    Weichert Realtors - Moorestown,

    Co-Listing Agent: Edward H Peterson Jr. 609-335-6280,

    Weichert Realtors - Moorestown

    Bought with:

    Carol Latti, 9697663

    BHHS Fox & Roach-Medford

    Source: Bright MLS,MLS#: NJBL2068996MLS Logo

    Facts & features

    Interior

    Bedrooms & bathrooms
    • Bedrooms: 3
    • Bathrooms: 3
    • Full bathrooms: 2
    • 1/2 bathrooms: 1
    • Main level bathrooms: 2
    • Main level bedrooms: 3
    Basement
    • Area: 0
    Heating
    • Forced Air, Natural Gas
    Cooling
    • Central Air, Electric
    Appliances
    • Included: Gas Water Heater
    • Laundry: Main Level, Laundry Room
    Features
    • 9'+ Ceilings
    • Flooring: Wood, Carpet, Tile/Brick
    • Basement: Full,Finished
    • Number of fireplaces: 1
    • Fireplace features: Gas/Propane
    Interior area
    • Total structure area: 1,526
    • Total interior livable area: 1,526 sqft
    • Finished area above ground: 1,526
    • Finished area below ground: 0

    Property

    Parking
    • Total spaces: 6
    • Parking features: Garage Faces Side, Attached, Driveway
    • Attached garage spaces: 2
    • Uncovered spaces: 4
    Accessibility
    • Accessibility features: None
    Features
    • Levels: One
    • Stories: 1
    • Exterior features: Lawn Sprinkler
    • Pool features: None
    Lot
    • Size: 0.49 Acres
    Details
    • Additional structures: Above Grade, Below Grade
    • Parcel number: 2005102 0400003
    • Zoning: RES
    • Special conditions: Standard

    Construction

    Type & style
    • Home type: SingleFamily
    • Architectural style: Ranch/Rambler
    • Property subtype: Single Family Residence
    Materials
    • Aluminum Siding
    • Foundation: Brick/Mortar
    • Roof: Shingle
    Condition
    • New construction: No
    • Year built: 1982
    Details
    • Builder name: ACKERMAN & PRATT

    Utilities & green energy

    • Sewer: Septic Exists
    • Water: Well
    • Utilities for property: Cable Connected

    Community & neighborhood

    Location
    • Region: Medford
    • Subdivision: Oak Knoll
    • Municipality: MEDFORD TWP

    HOA & financial

    HOA
    • Has HOA: Yes
    • HOA fee: $200 annually
    • Services included: Common Area Maintenance, Alarm System

    Other

    Other facts
    • Listing agreement: Exclusive Right To Sell
    • Listing terms: Cash,Conventional,FHA,VA Loan
    • Ownership: Fee Simple

    Price history

    DateEventPrice
    9/6/2024Sold$458,400-6.4%$300/sqft
    Source: Bright MLS #NJBL2068996 Report a problem
    8/9/2024Pending sale$490,000$321/sqft
    Source: Bright MLS #NJBL2068996 Report a problem
    7/28/2024Contingent$490,000$321/sqft
    Source: Bright MLS #NJBL2068996 Report a problem
    7/12/2024Listed for sale$490,000+30.7%$321/sqft
    Source: Bright MLS #NJBL2068996 Report a problem
    7/16/2021Sold$375,000+7.2%$246/sqft
    Source: Bright MLS #NJBL397554 Report a problem
    5/21/2021Pending sale$349,800$229/sqft
    Source: Bright MLS #NJBL397554 Report a problem
    5/18/2021Contingent$349,800$229/sqft
    Source: Bright MLS #NJBL397554 Report a problem
    5/14/2021Listed for sale$349,800-2.8%$229/sqft
    Source: Bright MLS #NJBL397554 Report a problem
    9/7/2006Sold$359,900$236/sqft
    Source: Public Record Report a problem

    Public tax history

    YearProperty taxesTax assessment
    2025$8,997 +7%$253,500
    2024$8,411 $253,500
    2023-- $253,500 +0.6%
    2022$8,187 +0.6%$251,900
    2021$8,141 +2%$251,900
    2020$7,983 +1.4%$251,900
    2019$7,872 +0.7%$251,900
    2018$7,814 +0.3%$251,900
    2017$7,789 +1.5%$251,900
    2016$7,673 +3.1%$251,900
    2015$7,439 +3.4%$251,900
    2014$7,194 +3.6%$251,900
    2013$6,947 -10%$251,900
    2012$7,715 +1.4%$251,900 +45.9%
    2011$7,606 +2.3%$172,600
    2010$7,436 +0.7%$172,600
    2009$7,382 -0.8%$172,600
    2008$7,439 +7.3%$172,600
    2007$6,932 +5.6%$172,600
    2006$6,566 -0.1%$172,600
    2005$6,574 +12.6%$172,600
    2004$5,839 $172,600
    2003-- $172,600
    2002-- $172,600
    2001-- $172,600

    Find assessor info on the county website

    Neighborhood: 08055

    Nearby schools

    GreatSchools rating
    Schools provided by the listing agent
    • High: Shawnee H.s.
    • District: Medford Township Public Schools

    Source: Bright MLS. This data may not be complete. We recommend contacting the local school district to confirm school assignments for this home.

    Get a cash offer in 3 minutes
    Find out how much your home could sell for in as little as 3 minutes with a no-obligation cash offer.
    Estimated market value
    $560,200
    Get a cash offer in 3 minutes
    Find out how much your home could sell for in as little as 3 minutes with a no-obligation cash offer.
    Estimated market value
    $560,200