Secluded estate on 2.2 acres in Hill Country Village. Located on a cul-de-sac in the desirable Hill Country Oaks subdivision, this home offers the privacy and security of a gated community. Featuring beautiful stonework both inside and out, this home is a testament to luxury and style. The large master suite on the first floor offers a private wood-paneled office, spacious bedroom with sitting area, workout room, three walk-in closets, and recently renovated opulent ensuite master bath with a large jacuzzi tub, walk-in shower, and dual vanities. An impressive stone fireplace anchors the living room, creating a warm, inviting atmosphere. Expansive windows throughout the home offer stunning views and flood the interior with beautiful natural light, accentuating the intricate stonework and elegant design. Recently renovated gourmet kitchen equipped with dual ovens, induction range, Sub-Zero refrigerator, quartz countertops, and wet bar with wine fridge. A large laundry room accommodates a second refrigerator, full-size washer and dryer hookups, and whole home water softener, adding to the home's convenience. Private outdoor retreat set on 2.2 acres with gorgeous mature oaks and elms, the property boasts a backyard oasis with gazebos, a Keith Zars heated pool and spa, a stone patio, and an outdoor cooking area, perfect for entertaining. Versatile upper level has three additional bedrooms and large flex room with kitchenette that can serve as a game room, craft room, or nursery. This property is a sanctuary of refined elegance and comfort, offering a unique blend of countryside charm and modern luxury, perfect for discerning buyers seeking a residence in San Antonio.
Sold
Price Unknown
3 VILLAGE KNOLL, Hill Country Village, TX 78232
4beds
5,301sqft
Single Family Residence
Built in 1994
2.2 Acres Lot
$1,816,700 Zestimate®
$--/sqft
$5,489 Estimated rent
Home value
$1,816,700
$1.65M - $2.00M
$5,489/mo
Zestimate® history
Owner options
List your home for rent
$5,489/mo
Rent Zestimate®
Find your next renter with Zillow Rental Manager. Plus, with online applications, you can quickly screen prospective tenants – for free.
$5,489/mo
Rent Zestimate®
Refinance and save
$400/mo
Est. payment
Refinancing to a lower rate could help reduce your monthly payments and save thousands over the life of the loan.
$400/mo
Est. payment
Explore your selling options
Work with a Zillow partner agent
Leverage their expertise and Zillow's premium Showcase listings to get your home seen by more buyers.
Get startedList with your own agent
Get your home in front of millions of buyers by listing it on Zillow.
Learn how to do itSell it yourself
Take full control of how buyers see your home on Zillow by listing For Sale by Owner (FSBO).
List your homeWhat's special
Zillow last checked:
Listing updated:
Listed by:
Jonathan Minerick TREC #799871 (888) 400-2513,
HomeCoin.com
Source: LERA MLS,MLS#: 1767144
Facts & features
Interior
Bedrooms & bathrooms
- Bedrooms: 4
- Bathrooms: 5
- Full bathrooms: 4
- 1/2 bathrooms: 1
Primary bedroom
- Features: Sitting Room, Walk-In Closet(s), Multi-Closets, Full Bath
- Area: 352
- Dimensions: 22 x 16
Bedroom 2
- Area: 210
- Dimensions: 15 x 14
Bedroom 3
- Area: 256
- Dimensions: 16 x 16
Bedroom 4
- Area: 204
- Dimensions: 17 x 12
Primary bathroom
- Features: Tub/Shower Separate, Separate Vanity
- Area: 441
- Dimensions: 21 x 21
Kitchen
- Area: 204
- Dimensions: 17 x 12
Living room
- Area: 240
- Dimensions: 20 x 12
Heating
- Central, 3+ Units, Natural Gas
Cooling
- Three+ Central
Appliances
- Included: Cooktop, Built-In Oven, Self Cleaning Oven, Microwave, Refrigerator, Disposal, Dishwasher, Water Softener Owned, Vented Exhaust Fan, Gas Water Heater, Electric Cooktop, Down Draft, Double Oven, 2+ Water Heater Units
- Laundry: Lower Level, Laundry Room, Washer Hookup, Dryer Connection
Features
- Three Living Area, Separate Dining Room, Breakfast Bar, Pantry, Study/Library, Game Room, High Ceilings, Walk-In Closet(s), Master Downstairs, Ceiling Fan(s), Chandelier, Wet Bar, Solid Counter Tops, Custom Cabinets
- Flooring: Ceramic Tile, Wood
- Windows: Double Pane Windows, Skylight(s)
- Has basement: No
- Number of fireplaces: 1
- Fireplace features: One
Interior area
- Total interior livable area: 5,301 sqft
Property
Parking
- Total spaces: 3
- Parking features: Three Car Garage, Tandem, Garage Door Opener, Circular Driveway
- Garage spaces: 3
- Has uncovered spaces: Yes
Features
- Levels: Two
- Stories: 2
- Patio & porch: Covered
- Exterior features: Barbecue, Gas Grill, Sprinkler System, Rain Gutters, Lighting, Outdoor Kitchen
- Has private pool: Yes
- Pool features: In Ground, Pool/Spa Combo, Heated, Fenced
- Has spa: Yes
- Spa features: Bath
- Fencing: Wrought Iron
Lot
- Size: 2.2 Acres
- Features: 2 - 5 Acres
- Residential vegetation: Mature Trees
Details
- Additional structures: Gazebo
- Parcel number: 049742010180
Construction
Type & style
- Home type: SingleFamily
- Property subtype: Single Family Residence
Materials
- Stone, Stucco
- Foundation: Slab
- Roof: Tile,Concrete
Condition
- Pre-Owned
- New construction: No
- Year built: 1994
Utilities & green energy
- Sewer: Septic
- Utilities for property: Private Garbage Service
Community & HOA
Community
- Security: Smoke Detector(s), Security System Owned, Carbon Monoxide Detector(s), Controlled Access
- Subdivision: Hill Country Oaks
HOA
- Has HOA: Yes
- HOA fee: $400 annually
- HOA name: HILL COUNTRY OAKS HOA
Location
- Region: San Antonio
Financial & listing details
- Annual tax amount: $25,635
- Date on market: 9/11/2025
- Cumulative days on market: 154 days
- Listing terms: Conventional
Price history
| Date | Event | Price |
|---|---|---|
| 10/16/2024 | Sold | -- |
Source:  LERA MLS #1767144 Report a problem LERA MLS #1767144 Report a problem | ||
| 5/24/2024 | Price change | $1,690,000-8.6%$319/sqft |
Source: LERA MLS #1767144 Report a problem | ||
| 4/16/2024 | Listed for sale | $1,850,000$349/sqft |
Source: LERA MLS #1767144 Report a problem | ||
| 5/31/2019 | Sold | -- |
Source: LERA MLS #1361025 Report a problem | ||
Public tax history
Tax history is unavailable.
Neighborhood: 78232
Nearby homes
- $--4 bd5 ba5.3k sqft3 Village Knls, Hill Country Village, TX 78232Sold
- $1,251,3004 bd2 ba4.1k sqft5 Village Knls, Hill Country Village, TX 78232Off Market
- $1,087,9005 bd3 ba3k sqft108 Village Cir, Hill Country Village, TX 78232Off Market

- $787,4005 bd2 ba2.6k sqft1 Village Knls, Hill Country Village, TX 78232Off Market
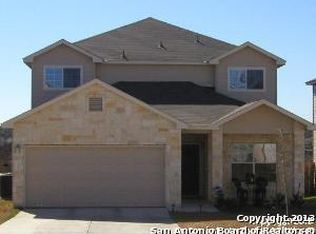
- $1,082,1004 bd3 ba3.9k sqft110 Hidden Pass St, Hill Country Village, TX 78232Off Market
- $1,705,4006 bd6 ba8.5k sqft8 Village Knls, Hill Country Village, TX 78232Off Market
- $614,8004 bd2 ba2k sqft520 Ventura Dr, Hollywood Park, TX 78232Off Market
- $1,804,4006 bd5 ba7k sqft6 Village Knls, Hill Country Village, TX 78232Off Market
- $531,0002 bd1 ba2.7k sqft524 Ventura Dr, Hollywood Park, TX 78232Off Market
Nearby schools
GreatSchools rating
- 9/10Hidden Forest Elementary SchoolGrades: PK-5Distance: 0.8 mi
- 7/10Bradley Middle SchoolGrades: 6-8Distance: 2.1 mi
- 5/10Churchill High SchoolGrades: 9-12Distance: 3.3 mi
Schools provided by the listing agent
- Elementary: Hidden Forest
- Middle: Bradley
- High: Churchill
- District: North East I.S.D.
Source: LERA MLS. This data may not be complete. We recommend contacting the local school district to confirm school assignments for this home.
Get a cash offer in 3 minutes
Find out how much your home could sell for in as little as 3 minutes with a no-obligation cash offer.
Estimated market value
$1,816,700
Get a cash offer in 3 minutes
Find out how much your home could sell for in as little as 3 minutes with a no-obligation cash offer.
Estimated market value
$1,816,700
- Texas
- Bexar County
- Hill Country Village
- 78232
- 3 VILLAGE KNOLL
Nearby cities
Nearby zip codes
Other Hill Country Village Topics
- Apartments for Rent in 78232
- Houses for Sale in 78232
- Houses for Rent in 78232
- 78232 Real Estate
- Hill Country Village Condos
- Houses for Sale in Hill Country Village
- Newest Listings in Hill Country Village
- Hill Country Village Home Values
- Hill Country Village Real Estate Agents
- Hill Country Village Refinance
- Hill Country Village Mortgage Rates
