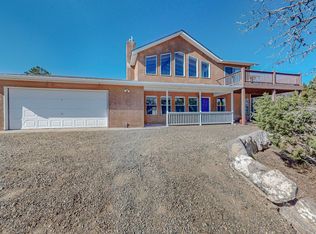
Welcome to this beautifully designed East Mountain retreat, where privacy, comfort, and thoughtful craftsmanship come together on 3.5 fully fenced acres with an electric gate and paved driveway. Built in 1995, this 2,583 sq. ft. custom home offers 3 bedrooms, 2.5 baths, and a spacious primary suite occupying the entire second floor with radiant heated floors, a garden Jacuzzi tub, walk-in shower, double vanity, and large walk-in closet. The main level features radiant floor heating, two guest bedrooms with a shared bath, oak cabinetry, solid-surface countertops, a dedicated dining room, laundry room with utility sink, and an inviting enclosed flagstone patio with tongue-and-groove ceilings and exposed beams. Additional highlights include a detached 3-car garage with a 12x29 finished flex room above, a finished shed with electricity, water softener, Xfinity high-speed internet, water catchment systems, fenced gardens, pro-panel roof, and breathtaking mountain Views! Country living with city amenities within 5 minutes!
For sale
$499,900
3 Vista Dr, Edgewood, NM 87015
3beds
2,602sqft
Single Family Residence
Built in 1996
3.5 Acres Lot
$480,600 Zestimate®
$192/sqft
$50/mo HOA
What's special
Breathtaking mountain viewsFenced gardensPaved drivewayElectric gateFinished shed with electricityPro-panel roofLarge walk-in closet
- 30 days
- 1,003
- 82
Zillow last checked:
Listing updated:
Listed by:
Jonathan M Ortiz 505-363-8451,
Southwest Elite Real Estate 505-280-9256,
Andrea A Romero 505-610-6481,
Southwest Elite Real Estate
Source: SWMLS,MLS#: 1108655
Facts & features
Interior
Bedrooms & bathrooms
- Bedrooms: 3
- Bathrooms: 3
- Full bathrooms: 2
- 1/2 bathrooms: 1
Primary bedroom
- Level: Upper
- Area: 285
- Dimensions: 19 x 15
Bedroom 2
- Level: Main
- Area: 156
- Dimensions: 13 x 12
Bedroom 3
- Level: Main
- Area: 143
- Dimensions: 11 x 13
Kitchen
- Level: Main
- Area: 192
- Dimensions: 12 x 16
Living room
- Level: Main
- Area: 378
- Dimensions: 21 x 18
Heating
- Baseboard, Radiant
Cooling
- Window Unit(s)
Appliances
- Laundry: Washer Hookup, Electric Dryer Hookup, Gas Dryer Hookup
Features
- Atrium, Breakfast Bar, Breakfast Area, Cathedral Ceiling(s), Dual Sinks, French Door(s)/Atrium Door(s), Jetted Tub, Main Level Primary, Tub Shower
- Flooring: Carpet, Tile
- Windows: Thermal Windows
- Has basement: No
- Has fireplace: No
Interior area
- Total structure area: 2,602
- Total interior livable area: 2,602 sqft
Property
Parking
- Total spaces: 3
- Parking features: Garage
- Garage spaces: 3
Features
- Levels: One
- Stories: 1
- Patio & porch: Open, Patio
- Exterior features: Private Yard
Lot
- Size: 3.5 Acres
- Features: Landscaped, Meadow, None, Wooded
Details
- Parcel number: 940002081
- Zoning description: R-1
Construction
Type & style
- Home type: SingleFamily
- Architectural style: Ranch
- Property subtype: Single Family Residence
Materials
- Frame, Stucco
- Roof: Metal,Pitched
Condition
- Resale
- New construction: No
- Year built: 1996
Details
- Builder name: Sunsmith
Utilities & green energy
- Sewer: Septic Tank
- Water: Community/Coop
- Utilities for property: Cable Connected, Electricity Connected, Natural Gas Connected, Water Connected
Green energy
- Energy generation: None
Community & HOA
Community
- Subdivision: Vista Montana
HOA
- Has HOA: Yes
- Services included: Road Maintenance
- HOA fee: $600 annually
Location
- Region: Edgewood
Financial & listing details
- Price per square foot: $192/sqft
- Tax assessed value: $528,052
- Annual tax amount: $1,922
- Date on market: 8/6/2026
- Cumulative days on market: 31 days
- Listing terms: Cash,Conventional,FHA,VA Loan
Estimated market value
$480,600
$457,000 - $505,000
$3,340/mo
Price history
| Date | Event | Price |
|---|---|---|
| 8/6/2026 | Listed for sale | $499,900+174.8%$192/sqft |
Source:  SWMLS #1108655 Report a problem SWMLS #1108655 Report a problem | ||
| 11/4/2011 | Listing removed | $181,900$70/sqft |
Source: isNowListed.com Report a problem | ||
| 11/2/2011 | Listed for sale | $181,900$70/sqft |
Source: isNowListed.com Report a problem | ||
| 1/24/2011 | Listing removed | $181,900$70/sqft |
Source: Coldwell Banker Legacy #693698 Report a problem | ||
| 12/24/2010 | Price change | $181,900-3.2%$70/sqft |
Source: Coldwell Banker Legacy #693698 Report a problem | ||
| 12/1/2010 | Price change | $187,900-3.1%$72/sqft |
Source: Coldwell Banker Legacy #693698 Report a problem | ||
| 11/13/2010 | Price change | $193,900-3%$75/sqft |
Source: Coldwell Banker Legacy #693698 Report a problem | ||
| 10/23/2010 | Price change | $199,900-2.4%$77/sqft |
Source: Coldwell Banker Legacy #693698 Report a problem | ||
| 10/21/2010 | Price change | $204,900+2.5%$79/sqft |
Source: Coldwell Banker Legacy #693698 Report a problem | ||
| 10/17/2010 | Price change | $199,900-2.4%$77/sqft |
Source: Coldwell Banker Legacy #693698 Report a problem | ||
| 9/26/2010 | Listed for sale | $204,900$79/sqft |
Source: Coldwell Banker Legacy #693698 Report a problem | ||
| 5/27/2010 | Sold | -- |
Source: Public Record Report a problem | ||
Public tax history
| Year | Property taxes | Tax assessment |
|---|---|---|
| 2025 | $1,922 +2.7% | $290,764 +3% |
| 2024 | $1,872 +2.4% | $282,296 +3% |
| 2023 | $1,827 +2.8% | $274,075 +3% |
| 2022 | $1,778 +2.7% | $266,093 +3% |
| 2021 | $1,731 +2.5% | $258,344 +209% |
| 2020 | $1,688 +2.2% | $83,607 +3% |
| 2019 | $1,652 +3% | $81,172 +3% |
| 2018 | $1,604 | $78,808 +3% |
| 2017 | $1,604 +3.3% | $76,512 +3% |
| 2016 | $1,553 | $74,284 +3% |
| 2015 | $1,553 +2.4% | $72,121 +3.1% |
| 2014 | $1,517 +9.1% | $69,950 |
| 2013 | $1,391 +40.9% | -- |
| 2012 | $987 -0.4% | -- |
| 2011 | $991 -0.8% | -- |
| 2010 | $999 +3.8% | -- |
| 2009 | $963 +7.5% | -- |
| 2008 | $895 +6.6% | -- |
| 2005 | $840 +5% | -- |
| 2004 | $800 -2% | -- |
| 2003 | $816 +4.4% | -- |
| 2002 | $782 +4.2% | -- |
| 2001 | $751 +3.4% | -- |
| 2000 | $726 | $43,942 |
Find assessor info on the county website
Monthly payment
Est. payment
Payment breakdown
Explore the cost of this home by adjusting the details. Changes won't be saved.Climate risks
Neighborhood: Thunder Mountain
Similar homes
- $490,0003 bd2 ba2.3k sqft98 Camino Cerritos, Edgewood, NM 87015For Sale
 MLS ID #1100810, K2 Omni Group, EXP Realty, LLC. SWMLS
 - $649,9003 bd2 ba2.8k sqft16 Abajo Ct, Edgewood, NM 87015For Sale
 MLS ID #1107866, Jeanette Raver, Realty One of New Mexico. SWMLS
 - $450,0003 bd2 ba1.5k sqft21 Trade Ct, Edgewood, NM 87015For Sale
 MLS ID #1109173, Kwame Trevonne Benson, Real Broker, LLC. SWMLS
 - $429,9003 bd3 ba2k sqft59 W Willard Rd, Edgewood, NM 87015For Sale
 MLS ID #1106239, Jeanette Raver, Realty One of New Mexico. SWMLS
