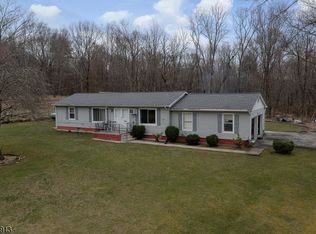
Live where you work and love what you do! Rare opportunity to own a thriving, turnkey pet boarding & grooming business paired with a charming 3-bedroom ranch home on 5+ peaceful acres. This warm and inviting home features an open-concept layout with high ceilings, exposed wood beams, and beautiful stonework surrounding the pellet stove insert, creating a cozy country retreat. The kitchen offers a breakfast bar and open flow into the living and dining areas. Downstairs, the partially finished basement includes one bedroom and flexible space that can be customized. Enjoy evenings in the hot tub or outdoor fire pit. Home to Kountry Kennels, a highly reputable and profitable boarding and grooming business that has built an outstanding reputation in the community. The business includes an office, 2 well-maintained kennel buildings (over 30 Kennels and 27 runs), all climate-controlled comfort. Offers 8 cat condos, play yards, grooming stations, and a daycare area. Generating over $200K annually, the business is fully staffed, vet-recommended, and township-contracted offering reliability, trust, and an established client base that books months/year in advance. Owners are willing to train for a smooth transition.There's also room to expand more kennels, grooming services, or training programs to increase revenue. Whether you're an animal lover looking for a rewarding lifestyle or an entrepreneur seeking a turnkey income property, providing comfort, profitability, & endless potential
Active
$1,225,000
3 Volker Ln, Sandyston Twp., NJ 07827
3beds
236,792sqft
Single Family Residence
Built in 1955
5.44 Acres Lot
$1,171,900 Zestimate®
$5/sqft
$-- HOA
What's special
High ceilingsHot tubCozy country retreatExposed wood beamsWell-maintained kennel buildingsPlay yardsOutdoor fire pit
- 318 days
- 212
- 2
Zillow last checked:
Listing updated:
Listed by:
Theresa Doyle 973-903-0726,
Coldwell Banker Realty
Source: GSMLS,MLS#: 3997908
Facts & features
Interior
Bedrooms & bathrooms
- Bedrooms: 3
- Bathrooms: 2
- Full bathrooms: 1
- 1/2 bathrooms: 1
Primary bedroom
- Description: 1st Floor, Half Bath
Bedroom 1
- Level: First
- Area: 154
- Dimensions: 14 x 11
Bedroom 2
- Level: First
- Area: 117
- Dimensions: 13 x 9
Bedroom 3
- Level: Basement
- Area: 252
- Dimensions: 12 x 21
Dining room
- Features: Living/Dining Combo
- Level: First
- Area: 221
- Dimensions: 17 x 13
Kitchen
- Features: Breakfast Bar, Country Kitchen, Separate Dining Area
- Level: First
- Area: 126
- Dimensions: 14 x 9
Living room
- Level: First
- Area: 324
- Dimensions: 27 x 12
Basement
- Features: 1 Bedroom, Laundry Room, Storage Room, Utility Room
Heating
- 1 Unit, Forced Air, Oil Tank Above Ground - Inside
Cooling
- 1 Unit, Central Air
Appliances
- Included: Carbon Monoxide Detector, Dryer, Free-Standing Freezer, Microwave, Range/Oven-Gas, Refrigerator, Self Cleaning Oven, Washer/Dryer Stacked, Washer, Gas Water Heater
- Laundry: In Basement
Features
- Storage, Utility Room, Storage Room
- Flooring: Laminate, Tile
- Windows: Blinds, Drapes
- Basement: Yes,Bilco-Style Door,Partially Finished,Sump Pump
- Number of fireplaces: 1
- Fireplace features: Insert, Living Room, Pellet Stove
Interior area
- Total structure area: 236,792
- Total interior livable area: 236,792 sqft
Property
Parking
- Total spaces: 10
- Parking features: 2 Car Width, Asphalt, Detached Garage
- Garage spaces: 2
- Uncovered spaces: 10
Features
- Patio & porch: Deck, Patio
- Has spa: Yes
- Spa features: Heated
Lot
- Size: 5.44 Acres
- Dimensions: 5.436AC
- Features: Level, Open Lot, Wooded
Details
- Parcel number: 2817008010000000110000
- Zoning description: A
- Other equipment: Generator-Hookup
Construction
Type & style
- Home type: SingleFamily
- Architectural style: Ranch
- Property subtype: Single Family Residence
Materials
- Vinyl Siding
- Roof: Asphalt Shingle
Condition
- Year built: 1955
Utilities & green energy
- Gas: Gas-Propane
- Sewer: Septic 2 Bedroom Town Verified
- Water: Well
- Utilities for property: Electricity Connected, Propane, Cable Available, Garbage Extra Charge
Community & HOA
Community
- Security: Carbon Monoxide Detector
Location
- Region: Montague
Financial & listing details
- Price per square foot: $5/sqft
- Tax assessed value: $366,800
- Annual tax amount: $12,244
- Date on market: 11/14/2025
- Exclusions: Standup Freezer in Basement
- Ownership type: Fee Simple
- Electric utility on property: Yes
Estimated market value
$1,171,900
$1.11M - $1.23M
$2,976/mo
Price history
| Date | Event | Price |
|---|---|---|
| 11/14/2025 | Listed for sale | $1,225,000+88.5%$5/sqft |
Source:  GSMLS #3997908 Report a problem GSMLS #3997908 Report a problem | ||
| 4/30/2014 | Sold | $650,000$3/sqft |
Source: GSMLS #2996761 Report a problem | ||
Public tax history
Tax history is unavailable.
Monthly payment
Est. payment
Payment breakdown
Explore the cost of this home by adjusting the details. Changes won't be saved.Climate risks
Neighborhood: 07827
Nearby schools
Schools provided by the listing agent
- Elementary: Sandyston
- Middle: Kittatinny
- High: Kittatinny
Source: GSMLS. This data may not be complete. We recommend contacting the local school district to confirm school assignments for this home.