Welcome to 3 W Cortland Ct, located in the desirable 55+ active adult community of Holiday Village in Mount Laurel. The most sought after Madison model with 2 bedrooms, 2 full bathrooms, 1 car garage and open floor plan is in move in condition. Garage access is inside, making it more convenient to bring in grocery without having to go outside. It has been recently painted neutral and new carpeting throughout. New bathroom renovations include, flooring, toilets, vanities, hardware, mirrors, light fixtures and grab bars in shower/tub. Some replacement windows and all 3 Sliding doors in sunroom have been replaced with Pella wood trim and blind inserts. This room is so bright with 2 skylights! You can't miss the gorgeous view of the pond/lake from the rear patio. Great for relaxing and entertaining! As you enter this home through the covered porch, you will see the pond in the rear, the kitchen is on one side and the garage access and coat closet are on the other side with an open floor plan that includes the dining/living room and sunroom. Wow! Perfect home for friends and family gatherings. The garage has a few shelves for additional storage and pull down stairs to attic. Roof was replaced in August/September 2024 and Water heater in 2021. Don't miss the opportunity to be the next owner of this very well maintained home in a great adult community! Call me today for a private tour!
Sold for $432,000
$432,000
3 W Cortland Ct, Mount Laurel, NJ 08054
2beds
1,331sqft
Single Family Residence
Built in 1985
6,116 Square Feet Lot
$459,000 Zestimate®
$325/sqft
$2,641 Estimated rent
Home value
$459,000
$427,000 - $491,000
$2,641/mo
Zestimate® history
Owner options
List your home for rent
$2,641/mo
Rent Zestimate®
Find your next renter with Zillow Rental Manager. Plus, with online applications, you can quickly screen prospective tenants – for free.
$2,641/mo
Rent Zestimate®
Refinance and save
$3,352/mo
Est. payment
Refinancing to a lower rate could help reduce your monthly payments and save thousands over the life of the loan.
$3,352/mo
Est. payment
Explore your selling options
Work with a Zillow partner agent
Leverage their expertise and Zillow's premium Showcase listings to get your home seen by more buyers.
Get startedList with your own agent
Get your home in front of millions of buyers by listing it on Zillow.
Learn how to do itSell it yourself
Take full control of how buyers see your home on Zillow by listing For Sale by Owner (FSBO).
List your homeWhat's special
New bathroom renovationsReplacement windowsCovered porchCoat closetOpen floor planRear patio
Zillow last checked:
Listing updated:
Listed by:
Ivy Cabrera 609-932-3422,
Keller Williams Realty - Medford
Bought with:
Bradley Button, 1327411
Compass New Jersey, LLC - Moorestown
Source: Bright MLS,MLS#: NJBL2077910
Facts & features
Interior
Bedrooms & bathrooms
- Bedrooms: 2
- Bathrooms: 2
- Full bathrooms: 2
- Main level bathrooms: 2
- Main level bedrooms: 2
Basement
- Area: 0
Heating
- Forced Air, Natural Gas
Cooling
- Ceiling Fan(s), Central Air, Electric
Appliances
- Included: Dishwasher, Disposal, Dryer, Oven/Range - Electric, Refrigerator, Cooktop, Washer, Water Heater, Gas Water Heater
- Laundry: Dryer In Unit, Washer In Unit
Features
- Attic, Bathroom - Stall Shower, Bathroom - Tub Shower, Ceiling Fan(s), Combination Dining/Living, Open Floorplan, Eat-in Kitchen, Pantry, Primary Bath(s), Walk-In Closet(s)
- Flooring: Carpet, Ceramic Tile, Luxury Vinyl
- Windows: Replacement, Sliding, Window Treatments
- Has basement: No
- Has fireplace: No
Interior area
- Total structure area: 1,331
- Total interior livable area: 1,331 sqft
- Finished area above ground: 1,331
- Finished area below ground: 0
Property
Parking
- Total spaces: 1
- Parking features: Garage Faces Front, Garage Door Opener, Inside Entrance, Concrete, Attached
- Attached garage spaces: 1
- Has uncovered spaces: Yes
Accessibility
- Accessibility features: None
Features
- Levels: One
- Stories: 1
- Pool features: Community
Lot
- Size: 6,116 Square Feet
Details
- Additional structures: Above Grade, Below Grade
- Parcel number: 240151000025
- Zoning: RES
- Special conditions: Standard
Construction
Type & style
- Home type: SingleFamily
- Architectural style: Ranch/Rambler
- Property subtype: Single Family Residence
Materials
- Aluminum Siding, Brick
- Foundation: Slab
- Roof: Pitched,Shingle
Condition
- Very Good
- New construction: No
- Year built: 1985
Details
- Builder model: Madison
Utilities & green energy
- Sewer: Public Sewer
- Water: Public
- Utilities for property: Cable Connected, Underground Utilities, Cable
Community & HOA
Community
- Features: Pool
- Senior community: Yes
- Subdivision: Holiday Village
HOA
- Has HOA: Yes
- Amenities included: Billiard Room, Clubhouse, Common Grounds, Fitness Center, Game Room, Jogging Path, Meeting Room, Pool, Retirement Community, Shuffleboard Court, Tennis Court(s)
- Services included: Common Area Maintenance, Maintenance Grounds, Management, Snow Removal
- HOA fee: $133 monthly
- HOA name: HOLIDAY VILLAGE CSA
Location
- Region: Mount Laurel
- Municipality: MOUNT LAUREL TWP
Financial & listing details
- Price per square foot: $325/sqft
- Tax assessed value: $171,500
- Annual tax amount: $5,413
- Date on market: 1/10/2025
- Listing agreement: Exclusive Right To Sell
- Listing terms: Cash,Conventional,FHA,VA Loan
- Inclusions: Refrigerator, Range / Stove, Dishwasher, Washer & Dryer, Ceiling Fan, Light Fixtures And Blinds.
- Exclusions: None
- Ownership: Fee Simple
Price history
| Date | Event | Price |
|---|---|---|
| 2/12/2025 | Sold | $432,000+5.4%$325/sqft |
Source:  Bright MLS #NJBL2077910 Report a problem Bright MLS #NJBL2077910 Report a problem | ||
| 1/23/2025 | Pending sale | $410,000$308/sqft |
Source: Bright MLS #NJBL2077910 Report a problem | ||
| 1/18/2025 | Contingent | $410,000$308/sqft |
Source: Bright MLS #NJBL2077910 Report a problem | ||
| 1/10/2025 | Listed for sale | $410,000$308/sqft |
Source: Bright MLS #NJBL2077910 Report a problem | ||
Public tax history
| Year | Property taxes | Tax assessment |
|---|---|---|
| 2025 | $5,414 +3.9% | $171,500 |
| 2024 | $5,210 | $171,500 |
| 2023 | -- | $171,500 |
| 2022 | $5,193 +1.9% | $171,500 |
| 2021 | $5,095 +3.1% | $171,500 |
| 2020 | $4,944 +0.8% | $171,500 |
| 2019 | $4,907 +2.7% | $171,500 |
| 2018 | $4,780 +1.5% | $171,500 |
| 2017 | $4,708 +1.2% | $171,500 |
| 2016 | $4,653 +1% | $171,500 |
| 2015 | $4,607 -16% | $171,500 |
| 2014 | $5,483 +4.9% | $171,500 +42.3% |
| 2013 | $5,226 +1.6% | $120,500 |
| 2012 | $5,144 +0.3% | $120,500 |
| 2011 | $5,127 +4.8% | $120,500 |
| 2010 | $4,891 +2.1% | $120,500 |
| 2009 | $4,789 +2.5% | $120,500 |
| 2008 | $4,672 +4.4% | $120,500 |
| 2007 | $4,477 +4.1% | $120,500 |
| 2006 | $4,302 +5.7% | $120,500 |
| 2005 | $4,072 +2.4% | $120,500 |
| 2004 | $3,977 | $120,500 |
| 2003 | -- | $120,500 |
| 2002 | -- | $120,500 |
| 2001 | -- | $120,500 |
Find assessor info on the county website
Neighborhood: 08054
Nearby homes
- $385,2002 bd2 ba1.2k sqft1 W Cortland Ct, Mount Laurel, NJ 08054Off Market
- $388,5002 bd2 ba1.2k sqft5 W Cortland Ct, Mount Laurel, NJ 08054Off Market
- $429,9002 bd2 ba1.3k sqft7 W Cortland Ct, Mount Laurel, NJ 08054Off Market

- $420,0002 bd2 ba1.3k sqft9 W Cortland Ct, Mount Laurel, NJ 08054Sold
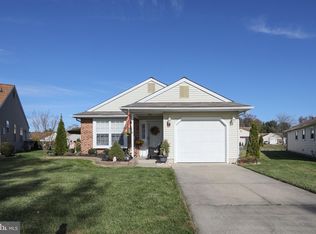
- $386,400-- bd-- ba1.3k sqft58 Eddystone Way, Mount Laurel, NJ 08054Off Market
- $368,3002 bd2 ba1.3k sqft11 W Cortland Ct, Mount Laurel, NJ 08054Off Market
- $404,800-- bd-- ba1.3k sqft2 E Cortland Ct, Mount Laurel, NJ 08054Off Market
- $392,600-- bd-- ba1.3k sqft87 Eddystone Way, Mount Laurel, NJ 08054Off Market
Nearby schools
GreatSchools rating
- 6/10Hillside Elementary SchoolGrades: PK-4Distance: 1.3 mi
- 6/10T E Harrington Middle SchoolGrades: 7-8Distance: 1.3 mi
- 5/10Lenape High SchoolGrades: 9-12Distance: 3.1 mi
Schools provided by the listing agent
- District: Lenape Regional High
Source: Bright MLS. This data may not be complete. We recommend contacting the local school district to confirm school assignments for this home.
Get a cash offer in 3 minutes
Find out how much your home could sell for in as little as 3 minutes with a no-obligation cash offer.
Estimated market value
$459,000
Get a cash offer in 3 minutes
Find out how much your home could sell for in as little as 3 minutes with a no-obligation cash offer.
Estimated market value
$459,000
- New Jersey
- Burlington County
- Mt Laurel Township
- 08054
- 3 W Cortland Ct
Nearby cities
Nearby neighborhoods
Nearby zip codes
Other Mt Laurel Township Topics
- Apartments for Rent in 08054
- Houses for Sale in 08054
- Houses for Rent in 08054
- 08054 Real Estate
- Mt Laurel Township Condos
- Houses for Sale in Mt Laurel Township
- Newest Listings in Mt Laurel Township
- Mt Laurel Township Home Values
- Mt Laurel Township Real Estate Agents
- Mt Laurel Township Refinance
- Mt Laurel Township Mortgage Rates
