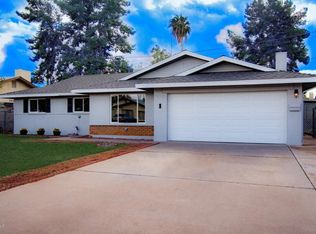
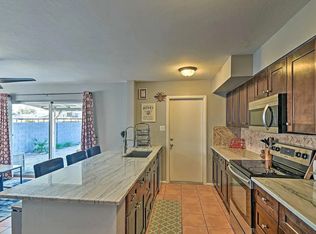
NO HOA! Check out this beautifully updated corner lot home blending mid-century charm with modern upgrades. Extensive improvements include a new roof (2024), water heater (2024), heat pump (2019), and updated appliances making the home truly move-in ready. The spacious primary suite features a walk-in closet and dual ceiling fans. A flexible adjacent bedroom works great as a home office, nursery or fitness room. The fully remodeled bathrooms offer travertine tile and a soaking tub. This home features a cozy fireplace, full-length patio cover and an RV gate. Prime location, minutes from the freeway, walking distance to shops and ASU.
For sale
Price cut: $15K (10/2)
$735,000
3 W DEL RIO Drive, Tempe, AZ 85282
4beds
2,500sqft
Single Family Residence
Built in 1961
7,928 Square Feet Lot
$-- Zestimate®
$294/sqft
$-- HOA
What's special
Cozy fireplaceRv gateFully remodeled bathroomsWalk-in closetDual ceiling fansFull-length patio coverSpacious primary suite
- 58 days
- 245
- 9
Zillow last checked:
Listing updated:
Listed by:
Nino Bojidorov Spiridonov 602-503-3556,
Realty ONE Group
Source: ARMLS,MLS#: 7062993
Facts & features
Interior
Bedrooms & bathrooms
- Bedrooms: 4
- Bathrooms: 2
- Full bathrooms: 2
Heating
- Electric
Cooling
- Central Air, Ceiling Fan(s)
Appliances
- Included: Refrigerator, Dishwasher, Electric Oven, Electric Cooktop
Features
- Full Bth Master Bdrm
- Has basement: No
- Number of fireplaces: 1
Interior area
- Total structure area: 2,500
- Total interior livable area: 2,500 sqft
Property
Parking
- Total spaces: 3
- Parking features: Garage, Open
- Garage spaces: 2
- Uncovered spaces: 1
Features
- Stories: 1
- Spa features: None
- Fencing: Front Yard,Back Yard,Block
Lot
- Size: 7,928 Square Feet
- Features: Corner Lot, Dirt Front, Dirt Back, Gravel/Stone Front, Grass Front, Grass Back
Details
- Parcel number: 13350035
Construction
Type & style
- Home type: SingleFamily
- Property subtype: Single Family Residence
Materials
- Painted, Block
- Foundation: Block
- Roof: Composition
Condition
- Year built: 1961
Utilities & green energy
- Sewer: Public Sewer
Community & HOA
Community
- Subdivision: NU-VISTA 5 LOTS 259-328 392-405 TR B C
HOA
- Has HOA: No
- Services included: No Fees
Location
- Region: Tempe
Financial & listing details
- Price per square foot: $294/sqft
- Tax assessed value: $395,500
- Annual tax amount: $1,938
- Date on market: 8/5/2026
- Cumulative days on market: 59 days
- Listing terms: VA Loan,Cash,Conventional,FHA
- Ownership: Fee Simple
Estimated market value
Not available
Estimated sales range
Not available
Not available
Price history
| Date | Event | Price |
|---|---|---|
| 10/2/2026 | Price change | $735,000-2%$294/sqft |
Source:  ARMLS #7062993 Report a problem ARMLS #7062993 Report a problem | ||
| 8/6/2026 | Listed for sale | $750,000$300/sqft |
Source: ARMLS #7062993 Report a problem | ||
Public tax history
| Year | Property taxes | Tax assessment |
|---|---|---|
| 2025 | $1,929 +7.7% | $39,550 -6.3% |
| 2024 | $1,791 +1.2% | $42,210 +150.4% |
| 2023 | $1,770 +4.2% | $16,860 -39.5% |
| 2022 | $1,698 +1.4% | $27,870 +11.9% |
| 2021 | $1,674 +8.2% | $24,910 +30.8% |
| 2020 | $1,546 +18.1% | $19,050 -12% |
| 2019 | $1,310 | $21,650 +13.6% |
| 2018 | $1,310 +13.1% | $19,050 +4.2% |
| 2017 | $1,158 +6.7% | $18,280 -4% |
| 2016 | $1,085 -4.1% | $19,050 |
| 2015 | $1,131 | $19,050 +48.8% |
| 2014 | -- | $12,800 +29.6% |
| 2013 | -- | $9,880 -48.1% |
| 2012 | -- | $19,050 |
| 2011 | -- | $19,050 |
| 2010 | -- | $19,050 |
| 2009 | -- | $19,050 |
| 2008 | -- | $19,050 |
| 2007 | -- | $19,050 +45.4% |
| 2006 | -- | $13,100 |
| 2005 | -- | $13,100 +8.7% |
| 2004 | -- | $12,050 |
| 2003 | -- | $12,050 +23.6% |
| 2002 | -- | $9,750 |
Find assessor info on the county website
Monthly payment
Est. payment
Payment breakdown
Explore the cost of this home by adjusting the details. Changes won't be saved.Climate risks
Neighborhood: Dromedary
Nearby schools
Schools provided by the listing agent
- Elementary: Broadmor Elementary School
- Middle: Connolly Middle School
- High: Tempe High School
- District: Tempe School District
Source: ARMLS. This data may not be complete. We recommend contacting the local school district to confirm school assignments for this home.
Similar homes
- $519,9003 bd2 ba1.6k sqft133 W Balboa Drive, Tempe, AZ 85282For Sale
 MLS ID #7076497, Aartie Aiyer, Aartie Aiyer Realty LLC. ARMLS
 - $569,9004 bd2 ba1.8k sqft1116 E REDFIELD Road, Tempe, AZ 85283For Sale
 MLS ID #7048508, Lisa A Borchard, Real Property Management Phoenix Valley. ARMLS
 - $625,0003 bd2 ba2.3k sqft1536 E EDGEWATER Drive, Tempe, AZ 85283For Sale
 MLS ID #7045006, Daniel Lombard, Compass. ARMLS
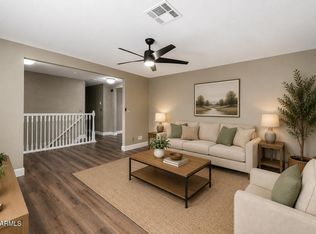
 - $647,5005 bd3 ba3k sqft1312 N 24TH Street, Mesa, AZ 85213For Sale
 MLS ID #7086974, Ruben Luna, eXp Realty. ARMLS
