Welcome to this lovingly maintained **4-bedroom, 1-bath ranch on the Longmeadow line of Enfield**, cherished by the same owners for 60 years! Set on over half an acre of cleared, level land on a quiet side street, this home offers wonderful curb appeal with beautiful Rose of Sharon plantings throughout the landscape. A bright and cheery 3-season porch provides a favorite spot to enjoy warm-weather cross breezes or welcome additional guests during holiday gatherings. Inside, the spacious kitchen offers plenty of workspace and a large pantry, flowing into a cozy dining area for an open-concept feel. The traditional living room features a large bay window, exterior access and hardwood flooring beneath the wall-to-wall carpeting. Three comfortable bedrooms offer generous closets and hardwood floors, while the refreshed full bath features a newer vanity and vinyl flooring. The walkout lower level expands your living options with finished space ideal for a rec room, gym or home office, plus a potential fourth bedroom with carpeting and a dedicated closet. Plenty of additional storage remains! Conveniently located near I-91, shopping and local amenities, this longtime family home is ready for its next chapter. **Don't miss your opportunity to tour this Enfield gem!** Subject to sellers securing housing; already identified with a projected end of October move date.
For sale
$329,000
3 West Forrest Drive, Enfield, CT 06082
4beds
1,757sqft
Single Family Residence
Built in 1962
0.52 Acres Lot
$328,000 Zestimate®
$187/sqft
$-- HOA
What's special
Quiet side streetThree comfortable bedroomsLarge bay windowPlenty of additional storageHardwood floorsLarge pantryGenerous closets
- 13 hours
- 536
- 40
Zillow last checked:
Listing updated:
Listed by:
Kathleen M. Norton (413)433-0290,
William Raveis Real Estate 413-565-2111
Source: Smart MLS,MLS#: 24203739
Facts & features
Interior
Bedrooms & bathrooms
- Bedrooms: 4
- Bathrooms: 1
- Full bathrooms: 1
Primary bedroom
- Features: Hardwood Floor
- Level: Main
Bedroom
- Features: Hardwood Floor
- Level: Main
Bedroom
- Features: Hardwood Floor
- Level: Main
Bedroom
- Features: Wall/Wall Carpet
- Level: Lower
Bathroom
- Features: Tub w/Shower, Laminate Floor
- Level: Main
Dining room
- Features: Ceiling Fan(s), Vinyl Floor
- Level: Main
Family room
- Features: Wall/Wall Carpet
- Level: Lower
Kitchen
- Features: Vinyl Floor
- Level: Main
Living room
- Features: Bay/Bow Window, Wall/Wall Carpet, Hardwood Floor
- Level: Main
Heating
- Hot Water, Oil
Cooling
- None
Appliances
- Included: Oven/Range, Range Hood, Refrigerator, Disposal, Washer, Dryer, Tankless Water Heater
- Laundry: Lower Level
Features
- Basement: Full,Heated,Storage Space,Interior Entry,Partially Finished,Walk-Out Access
- Attic: Access Via Hatch
- Has fireplace: No
Interior area
- Total structure area: 1,757
- Total interior livable area: 1,757 sqft
- Finished area above ground: 1,057
- Finished area below ground: 700
Property
Parking
- Total spaces: 3
- Parking features: Paved, Off Street, Driveway, Private
- Has uncovered spaces: Yes
Features
- Patio & porch: Deck
Lot
- Size: 0.52 Acres
- Features: Wooded, Level, Cleared, Open Lot
Details
- Additional structures: Shed(s)
- Parcel number: 539417
- Zoning: R33
Construction
Type & style
- Home type: SingleFamily
- Architectural style: Ranch
- Property subtype: Single Family Residence
Materials
- Vinyl Siding
- Foundation: Concrete Perimeter
- Roof: Fiberglass
Condition
- New construction: No
- Year built: 1962
Utilities & green energy
- Sewer: Public Sewer
- Water: Public, Well
Community & HOA
HOA
- Has HOA: No
Location
- Region: Enfield
Financial & listing details
- Price per square foot: $187/sqft
- Tax assessed value: $141,700
- Annual tax amount: $4,692
- Date on market: 9/2/2026
Estimated market value
$328,000
$312,000 - $344,000
$2,397/mo
Price history
| Date | Event | Price |
|---|---|---|
| 9/2/2026 | Listed for sale | $329,000$187/sqft |
Source:  Smart MLS #24203739 Report a problem Smart MLS #24203739 Report a problem | ||
Public tax history
| Year | Property taxes | Tax assessment |
|---|---|---|
| 2025 | $4,910 +2.5% | $141,700 |
| 2024 | $4,791 +1.7% | $141,700 |
| 2023 | $4,713 +8.7% | $141,700 |
| 2022 | $4,335 +5.3% | $141,700 +28.6% |
| 2021 | $4,117 | $110,150 |
| 2020 | $4,117 | $110,150 |
| 2019 | $4,117 +2.3% | $110,150 |
| 2018 | $4,026 +5.7% | $110,150 |
| 2017 | $3,809 +3.1% | $110,150 +1.4% |
| 2016 | $3,693 | $108,600 |
Find assessor info on the county website
Monthly payment
Est. payment
Payment breakdown
Explore the cost of this home by adjusting the details. Changes won't be saved.Climate risks
Neighborhood: 06082
Similar homes
- $299,9004 bd2 ba2.4k sqft39 Nancy Drive, Enfield, CT 06082For Sale
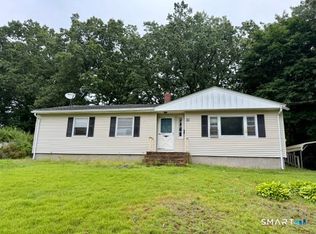
 MLS ID #24200710, Lisa Burns, KW Legacy Partners. Smart MLS
 - $319,0004 bd1 ba1.2k sqft35 Pease Street, Enfield, CT 06082For Sale
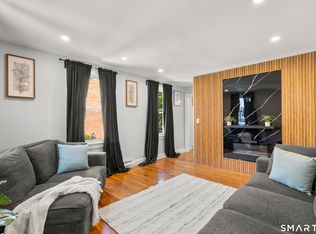 MLS ID #24203973, Rosalia Casorla, Premier Re Group LLC. Smart MLS
 - $350,0004 bd2 ba1.4k sqft2 Copper Drive, Enfield, CT 06082For Sale
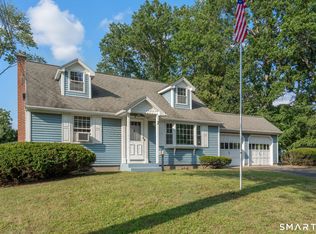 MLS ID #24202003, Stephanie Salerno, Coldwell Banker Realty. Smart MLS
 - $299,9003 bd2 ba1.4k sqft24 West Shore Drive, Enfield, CT 06082For Sale
 MLS ID #24199736, Nick R. Gelfand, NRG Real Estate Services, Inc.. Smart MLS
 - $330,0004 bd2 ba1.2k sqft57 Indian Run, Enfield, CT 06082For SaleMLS ID #24186386, Dottie J. Maiwald, HB Real Estate, LLC. Smart MLS
- $350,0004 bd2 ba1.2k sqft2 Post Road, Enfield, CT 06082For SaleMLS ID #24199748, Cynthia Mangini, Century 21 AllPoints Realty. Smart MLS
- $379,9004 bd2 ba1.5k sqft17 Queen Street, Enfield, CT 06082For SaleMLS ID #24201365, Lori J. Kroh, Century 21 AllPoints Realty. Smart MLS
- $339,9003 bd2 ba1.3k sqft52 Jackson Road, Enfield, CT 06082For SaleMLS ID #24192274, Lisa M. Hutt, Berkshire Hathaway NE Prop.. Smart MLS
- $399,9004 bd2 ba2.4k sqft11 Westerly Drive, Enfield, CT 06082For SaleMLS ID #24199956, Karen M. Kopeski, Today Real Estate, INC. Smart MLS
- $369,9003 bd1 ba1.4k sqft7 Play Road, Enfield, CT 06082For SaleMLS ID #24199191, Michelle H. Travali, Century 21 AllPoints Realty. Smart MLS
- $349,9004 bd2 ba1.8k sqft284-286 Hazard Avenue, Enfield, CT 06082For SaleMLS ID #24198346, Rafael Fontanez, Signature Realty LLC. Smart MLS
- $415,0004 bd2 ba1.9k sqft28 Kennedy Drive, Enfield, CT 06082For SaleMLS ID #24198616, Patricia A. Carpenter, Coldwell Banker Realty. Smart MLS
- $309,9003 bd1 ba951 sqft19 Yale Drive, Enfield, CT 06082For SaleMLS ID #24192782, Maritza Lee Zavala, Naples Realty Group, LLC. Smart MLS
- $379,9003 bd2 ba1.8k sqft97 Alden Avenue, Enfield, CT 06082For SaleMLS ID #24193503, Camille Hudson, Berkshire Hathaway NE Prop.. Smart MLS
- $384,9004 bd3 ba2.1k sqft2 Broad Brook Road, Enfield, CT 06082For SaleMLS ID #24194739, Ileana Sybert, Berkshire Hathaway NE Prop.. Smart MLS
- $394,9993 bd2 ba1.8k sqft4 Fair Street, Enfield, CT 06082For SaleMLS ID #24198976, Colleen E. Block, Barile Realty Group. Smart MLS
