**Offers due Monday 4/27 at noon**. Located in the heart of Rosemont, this beautifully updated and expanded farmhouse blends timeless charm with the modern features today’s buyers expect. From the inviting front porch to the thoughtfully designed interior, every space feels both welcoming and functional. Inside, the gracious living room sets the tone with a fireplace, rich hardwood floors, and recessed lighting. A separate dining room offers the perfect setting for more formal gatherings, while the renovated kitchen serves as the true heart of the home - featuring custom white cabinetry, granite countertops, stainless steel appliances, a center island, pantry, and a sunny breakfast nook. The kitchen flows seamlessly into the family room, creating an ideal layout for everyday living and entertaining. The main level also offers a custom built-in workspace, a well-designed mud area with coat closets and storage, and a stylish powder room—details that make daily life easier and more organized. A tucked away sunroom completes the main level. Original heart pine floors span the upper level where you'll find four bedrooms and two full bathrooms. The expanded primary suite is a true retreat, complete with a walk-in closet and a spa-inspired bathroom featuring dual vanities and a glass-enclosed shower. A full size washer and dryer complete the upper level. The unfinished lower level offers abundant storage and excellent potential for future expansion. Outside, a rear deck overlooks the fully fenced backyard and patio..perfect for relaxing evenings or hosting gatherings, while a storage shed adds even more convenience. All of this is just a short stroll to King Street and Braddock Road Metro stations, “the Avenue,” local parks, and neighborhood schools - making the location as compelling as the home itself. With driveway parking plus easy street parking, this is Rosemont living at its best.
Sold for $1,450,000
$1,450,000
3 W Masonic View Ave, Alexandria, VA 22301
4beds
2,160sqft
Single Family Residence
Built in 1925
5,000 Square Feet Lot
$1,449,500 Zestimate®
$671/sqft
$5,119 Estimated rent
Home value
$1,449,500
$1.36M - $1.55M
$5,119/mo
Zestimate® history
Owner options
List your home for rent
$5,119/mo
Rent Zestimate®
Find your next renter with Zillow Rental Manager. Plus, with online applications, you can quickly screen prospective tenants – for free.
$5,119/mo
Rent Zestimate®
Refinance and save
$9,429/mo
Est. payment
Refinancing to a lower rate could help reduce your monthly payments and save thousands over the life of the loan.
$9,429/mo
Est. payment
Explore your selling options
Work with a Zillow partner agent
Leverage their expertise and Zillow's premium Showcase listings to get your home seen by more buyers.
Get startedList with your own agent
Get your home in front of millions of buyers by listing it on Zillow.
Learn how to do itSell it yourself
Take full control of how buyers see your home on Zillow by listing For Sale by Owner (FSBO).
List your homeWhat's special
Tucked away sunroomStorage shedGranite countertopsSeparate dining roomRecessed lightingInviting front porchCenter island
Zillow last checked:
Listing updated:
Listed by:
Kerry Adams 703-587-7841,
Compass,
Listing Team: Advisory
Bought with:
Michael DeAngelis, 0225212371
Samson Properties
Source: Bright MLS,MLS#: VAAX2059798
Facts & features
Interior
Bedrooms & bathrooms
- Bedrooms: 4
- Bathrooms: 3
- Full bathrooms: 2
- 1/2 bathrooms: 1
- Main level bathrooms: 1
Basement
- Area: 0
Heating
- Forced Air, Natural Gas
Cooling
- Central Air, Electric
Appliances
- Included: Microwave, Exhaust Fan, Ice Maker, Oven, Oven/Range - Gas, Range Hood, Washer, Water Heater, Dryer, Disposal, Dishwasher, Gas Water Heater
Features
- Family Room Off Kitchen, Open Floorplan, Formal/Separate Dining Room, Eat-in Kitchen, Kitchen - Gourmet, Kitchen Island, Kitchen - Table Space, Primary Bath(s), Walk-In Closet(s)
- Flooring: Hardwood, Wood
- Basement: Interior Entry,Unfinished
- Number of fireplaces: 1
Interior area
- Total structure area: 2,765
- Total interior livable area: 2,160 sqft
- Finished area above ground: 2,160
- Finished area below ground: 0
Property
Parking
- Total spaces: 2
- Parking features: Driveway
- Uncovered spaces: 2
Accessibility
- Accessibility features: None
Features
- Levels: Three
- Stories: 3
- Pool features: None
Lot
- Size: 5,000 Square Feet
Details
- Additional structures: Above Grade, Below Grade
- Parcel number: 14509000
- Zoning: R 5
- Special conditions: Standard
Construction
Type & style
- Home type: SingleFamily
- Architectural style: Farmhouse/National Folk
- Property subtype: Single Family Residence
Materials
- Frame
- Foundation: Other
Condition
- New construction: No
- Year built: 1925
Utilities & green energy
- Sewer: Public Sewer
- Water: Public
Community & HOA
Community
- Subdivision: Rosemont
HOA
- Has HOA: No
Location
- Region: Alexandria
Financial & listing details
- Price per square foot: $671/sqft
- Tax assessed value: $1,229,141
- Annual tax amount: $13,950
- Date on market: 4/24/2026
- Listing agreement: Exclusive Right To Sell
- Ownership: Fee Simple
Price history
| Date | Event | Price |
|---|---|---|
| 6/1/2026 | Sold | $1,450,000+1.8%$671/sqft |
Source:  Bright MLS #VAAX2059798 Report a problem Bright MLS #VAAX2059798 Report a problem | ||
| 4/27/2026 | Pending sale | $1,425,000$660/sqft |
Source: Bright MLS #VAAX2059798 Report a problem | ||
| 4/25/2026 | Listed for sale | $1,425,000$660/sqft |
Source: Bright MLS #VAAX2059798 Report a problem | ||
Public tax history
| Year | Property taxes | Tax assessment |
|---|---|---|
| 2026 | $13,951 +3.8% | $1,229,141 +3.8% |
| 2025 | $13,437 +0.5% | $1,183,920 +0.5% |
| 2024 | $13,365 +2.3% | $1,177,511 |
| 2023 | $13,070 +16% | $1,177,511 +16% |
| 2022 | $11,265 -1.9% | $1,014,878 +4.6% |
| 2021 | $11,482 | $969,843 +2.6% |
| 2020 | -- | $945,299 +2.4% |
| 2019 | -- | $923,054 +1.2% |
| 2018 | $6,563 -30.1% | $912,362 +1.3% |
| 2017 | $9,395 | $900,776 |
| 2016 | $9,395 +0.1% | $900,776 +0.1% |
| 2015 | $9,382 +10% | $899,516 +10% |
| 2014 | $8,531 +9.2% | $817,966 +2.4% |
| 2013 | $7,816 +28.1% | $799,156 +28.1% |
| 2012 | $6,102 +2.9% | $623,947 +2.9% |
| 2011 | $5,932 +1.3% | $606,587 +1.3% |
| 2010 | $5,859 +7.8% | $599,043 -0.5% |
| 2009 | $5,437 +3.3% | $602,110 -3.3% |
| 2008 | $5,262 -2% | $622,691 -3.8% |
| 2007 | $5,372 +5.2% | $647,171 +3.3% |
| 2006 | $5,108 -8.3% | $626,800 +20.4% |
| 2005 | $5,571 +15.6% | $520,700 +15.6% |
| 2004 | $4,821 +15.9% | $450,600 +15.9% |
| 2003 | $4,161 +28.5% | $388,900 +28.5% |
| 2002 | $3,239 +9.8% | $302,700 +9.8% |
| 2001 | $2,951 | $275,800 |
Find assessor info on the county website
Neighborhood: Potomac West
Nearby homes
- $1,526,0004 bd2 ba2.4k sqft5 W Masonic View Ave, Alexandria, VA 22301Off Market
- $1,193,8463 bd2 ba1.7k sqft1 W Masonic View Ave, Alexandria, VA 22301Sold
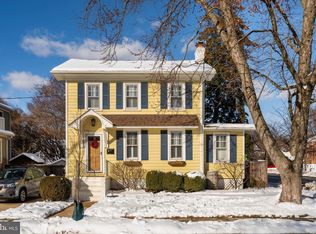
- $1,622,7004 bd4 ba2.4k sqft7 W Masonic View Ave, Alexandria, VA 22301Off Market
- $1,174,500-- bd2 ba1.9k sqft804 Commonwealth Ave, Alexandria, VA 22301Off Market
- $1,060,100-- bd2 ba2k sqft9 W Masonic View Ave, Alexandria, VA 22301Off Market
- $1,522,2004 bd3 ba2.7k sqft6 W Myrtle St, Alexandria, VA 22301Off Market
- $867,100-- bd1 ba1.2k sqft8 W Masonic View Ave, Alexandria, VA 22301Off Market
- $1,330,3002 bd3 ba2.1k sqft8 W Myrtle St, Alexandria, VA 22301Off Market
Nearby schools
GreatSchools rating
- 8/10Maury Elementary SchoolGrades: PK-5Distance: 0.2 mi
- 4/10George Washington Middle SchoolGrades: 6-8Distance: 0.4 mi
- 2/10Alexandria City High SchoolGrades: 9-12Distance: 1.4 mi
Schools provided by the listing agent
- Elementary: Naomi L. Brooks
- Middle: George Washington
- High: Alexandria City
- District: Alexandria City Public Schools
Source: Bright MLS. This data may not be complete. We recommend contacting the local school district to confirm school assignments for this home.
Get a cash offer in 3 minutes
Find out how much your home could sell for in as little as 3 minutes with a no-obligation cash offer.
Estimated market value
$1,449,500
Get a cash offer in 3 minutes
Find out how much your home could sell for in as little as 3 minutes with a no-obligation cash offer.
Estimated market value
$1,449,500
- Virginia
- Alexandria City
- Alexandria
- 22301
- Potomac West
- 3 W Masonic View Ave
