Welcome to 3 W Periwinkle Ln, where luxury living meets natural beauty in the esteemed Hitchens Farms community of Newark, DE. This stunning 4-bedroom, 4-bathroom builder's model spans an impressive 4350 square feet of meticulously designed space, situated on a picturesque .59-acre lot overlooking the serene community pond. Step inside to discover a wealth of upgrades and amenities throughout this meticulously maintained home. Built in 1994, it exudes timeless charm and modern convenience, with two gas fireplaces creating a warm and inviting atmosphere. Entertain with ease in the expansive finished basement, featuring a wet bar and ample space for a pool table, all seamlessly connected to the outdoor oasis. Relax and unwind in the hot tub, gather around the firepit area, or enjoy the tranquil views from the veranda, all surrounded by lush landscaping including a carefully crafted garden with 15 tons of imported compost-rich soil, making homegrown vegetables a breeze. Hardwood floors grace the entire second floor, adding warmth and elegance to the living spaces. The rear deck provides easy access to the yard and leads into the chef-inspired kitchen, boasting brand new luxury vinyl plank flooring, one-of-a-kind artisan-crafted concrete countertops, and upgraded appliances including a massive 500cfm range hood and pot filler at the cooktop. Water enthusiasts will appreciate the upgraded water filter and UV light treatment, ensuring the highest quality water throughout the home. The owner's suite offers a luxurious retreat, complete with a garden tub, stand-up shower, and a sprawling walk-in closet with custom shelving and organization systems. Convenience meets functionality with a three-car side-load garage providing ample space for vehicles and storage, with direct access to the laundry room for added ease. While the home's roof has been recently inspected and currently has no active leaks, it is nearing the end of its lifespan, presenting an opportunity for the new owner to customize and enhance this already exceptional property. Experience the epitome of luxury living at 3 W Periwinkle Ln—where every detail has been thoughtfully curated to provide the ultimate in comfort, style, and sophistication. Schedule your private tour today and make this dream home your reality!
Sold for $625,000
$625,000
3 W Periwinkle Ln, Newark, DE 19711
4beds
4,350sqft
Single Family Residence
Built in 1994
0.59 Acres Lot
$762,900 Zestimate®
$144/sqft
$4,374 Estimated rent
Home value
$762,900
$709,000 - $824,000
$4,374/mo
Zestimate® history
Owner options
List your home for rent
$4,374/mo
Rent Zestimate®
Find your next renter with Zillow Rental Manager. Plus, with online applications, you can quickly screen prospective tenants – for free.
$4,374/mo
Rent Zestimate®
Refinance and save
$4,108/mo
Est. payment
Refinancing to a lower rate could help reduce your monthly payments and save thousands over the life of the loan.
$4,108/mo
Est. payment
Explore your selling options
Work with a Zillow partner agent
Leverage their expertise and Zillow's premium Showcase listings to get your home seen by more buyers.
Get startedList with your own agent
Get your home in front of millions of buyers by listing it on Zillow.
Learn how to do itSell it yourself
Take full control of how buyers see your home on Zillow by listing For Sale by Owner (FSBO).
List your homeWhat's special
Hot tubLuxury livingCarefully crafted gardenModern convenienceLush landscapingPool tableExpansive finished basement
Zillow last checked:
Listing updated:
Listed by:
Matt Sandy 302-943-3782,
RE/MAX Associates-Hockessin
Bought with:
Jinhong Shi, RS0022255
BHHS Fox & Roach - Hockessin
Source: Bright MLS,MLS#: DENC2059632
Facts & features
Interior
Bedrooms & bathrooms
- Bedrooms: 4
- Bathrooms: 4
- Full bathrooms: 2
- 1/2 bathrooms: 2
Rooms
- Room types: Living Room, Dining Room, Primary Bedroom, Bedroom 2, Bedroom 3, Kitchen, Family Room, Bedroom 1, In-Law/auPair/Suite, Other, Attic
Basement
- Area: 1137
Heating
- Forced Air, Natural Gas
Cooling
- Central Air, Electric
Appliances
- Included: Built-In Range, Dishwasher, Disposal, Electric Water Heater
- Laundry: Main Level
Features
- Primary Bath(s), Kitchen Island, Butlers Pantry, Ceiling Fan(s), Bar, Dining Area, Cathedral Ceiling(s), 9'+ Ceilings, High Ceilings
- Flooring: Wood, Carpet, Vinyl, Tile/Brick
- Windows: Skylight(s)
- Basement: Full,Finished
- Number of fireplaces: 2
- Fireplace features: Brick, Marble, Gas/Propane
Interior area
- Total structure area: 4,350
- Total interior livable area: 4,350 sqft
- Finished area above ground: 3,213
- Finished area below ground: 1,137
Property
Parking
- Total spaces: 2
- Parking features: Inside Entrance, Garage Door Opener, Oversized, Driveway, Attached, Other
- Attached garage spaces: 2
- Has uncovered spaces: Yes
Accessibility
- Accessibility features: None
Features
- Levels: Two
- Stories: 2
- Patio & porch: Deck
- Exterior features: Street Lights, Lawn Sprinkler
- Pool features: None
- Has view: Yes
- View description: Water
- Has water view: Yes
- Water view: Water
- Waterfront features: Pond
Lot
- Size: 0.59 Acres
- Dimensions: 106.50 x 222.90
- Features: Sloped, Open Lot, Front Yard, Rear Yard, SideYard(s)
Details
- Additional structures: Above Grade, Below Grade
- Parcel number: 0801710075
- Zoning: RES
- Special conditions: Standard
Construction
Type & style
- Home type: SingleFamily
- Architectural style: Contemporary
- Property subtype: Single Family Residence
Materials
- Stucco
- Foundation: Concrete Perimeter
- Roof: Pitched,Shingle
Condition
- New construction: No
- Year built: 1994
Details
- Builder model: MODEL HOME
- Builder name: TOLL BROTHERS
Utilities & green energy
- Electric: Underground, 200+ Amp Service, Circuit Breakers
- Sewer: Public Sewer
- Water: Public
- Utilities for property: Cable Connected
Community & HOA
Community
- Security: Security System, Fire Sprinkler System
- Subdivision: Hitchens Farm
HOA
- Has HOA: Yes
- Services included: Common Area Maintenance, Snow Removal
- HOA fee: $250 annually
- HOA name: HITCHENS FARM
Location
- Region: Newark
Financial & listing details
- Price per square foot: $144/sqft
- Tax assessed value: $154,500
- Annual tax amount: $5,276
- Date on market: 4/25/2024
- Listing agreement: Exclusive Right To Sell
- Listing terms: Conventional,Cash,FHA,VA Loan
- Inclusions: Anything Visible On Property Is Intended To Convey With Sale
- Exclusions: W / D, Fridges, Boulder, See Info In Home
- Ownership: Fee Simple
Price history
| Date | Event | Price |
|---|---|---|
| 6/20/2024 | Sold | $625,000-3.1%$144/sqft |
Source:  Bright MLS #DENC2059632 Report a problem Bright MLS #DENC2059632 Report a problem | ||
| 5/21/2024 | Pending sale | $644,900$148/sqft |
Source: Bright MLS #DENC2059632 Report a problem | ||
| 5/5/2024 | Price change | $644,900-3.7%$148/sqft |
Source: Bright MLS #DENC2059632 Report a problem | ||
| 4/25/2024 | Listed for sale | $669,900$154/sqft |
Source: Bright MLS #DENC2059632 Report a problem | ||
Public tax history
| Year | Property taxes | Tax assessment |
|---|---|---|
| 2025 | $5,831 -1.7% | $641,800 +315.4% |
| 2024 | $5,929 +12.4% | $154,500 |
| 2023 | $5,276 -0.7% | $154,500 |
| 2022 | $5,312 +0.1% | $154,500 |
| 2021 | $5,309 -0.3% | $154,500 |
| 2020 | $5,325 +0.1% | $154,500 |
| 2019 | $5,317 +2.8% | $154,500 |
| 2017 | $5,173 +5.3% | $154,500 |
| 2016 | $4,914 | $154,500 |
| 2015 | $4,914 +6.5% | $154,500 |
| 2014 | $4,616 | $154,500 |
| 2013 | -- | $154,500 |
| 2012 | -- | $154,500 |
| 2011 | -- | $154,500 |
| 2010 | -- | $154,500 |
| 2009 | -- | $154,500 |
| 2008 | -- | $154,500 |
| 2007 | -- | $154,500 |
| 2006 | -- | $154,500 |
| 2005 | -- | $154,500 |
| 2004 | -- | $154,500 |
| 2003 | -- | $154,500 |
| 2002 | -- | $154,500 |
| 2001 | -- | $154,500 |
Find assessor info on the county website
Neighborhood: Hitchens Farm
Nearby homes
- $804,2004 bd4 ba3.8k sqft5 W Periwinkle Ln, Newark, DE 19711Off Market
- $791,2004 bd3 ba3k sqft1 W Periwinkle Ln, Newark, DE 19711Off Market
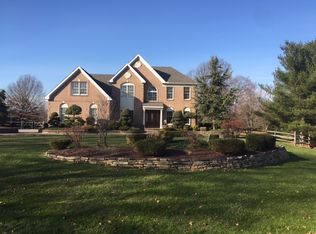
- $796,1004 bd3 ba3.2k sqft7 W Periwinkle Ln, Newark, DE 19711Off Market
- $630,400-- bd-- ba-- sqftLittle Baltimore Rd, Newark, DE 19711Off Market
- $795,3004 bd2 ba4.9k sqft4 W Periwinkle Ln, Newark, DE 19711Off Market
- $750,5004 bd3 ba3.8k sqft3 Verbena Dr, Newark, DE 19711Off Market
- $739,4004 bd2 ba3.4k sqft6 W Periwinkle Ln, Newark, DE 19711Off Market
- $728,0004 bd2 ba3.4k sqft9 W Periwinkle Ln, Newark, DE 19711Off Market
Nearby schools
GreatSchools rating
- 10/10North Star Elementary SchoolGrades: K-5Distance: 1.1 mi
- 8/10duPont (H.B.) Middle SchoolGrades: 6-8Distance: 3 mi
- 3/10Dickinson (John) High SchoolGrades: 6-12Distance: 4.2 mi
Schools provided by the listing agent
- High: John Dickinson
- District: Red Clay Consolidated
Source: Bright MLS. This data may not be complete. We recommend contacting the local school district to confirm school assignments for this home.
Get a cash offer in 3 minutes
Find out how much your home could sell for in as little as 3 minutes with a no-obligation cash offer.
Estimated market value
$762,900
Get a cash offer in 3 minutes
Find out how much your home could sell for in as little as 3 minutes with a no-obligation cash offer.
Estimated market value
$762,900
- Delaware
- New Castle County
- Newark
- 19711
- Hitchens Farm
- 3 W Periwinkle Ln
