Skip main navigation
Off market
Street View
  • $2,320,200

    3 W Spanish Main St, Tampa, FL 33609

    4beds
    4,470sqft
    SingleFamily
    Built in 2016
    8,712 Square Feet Lot
    $2,320,200 Zestimate®
    $519/sqft
    $13,894 Estimated rent

    Home value

    $2,320,200

    $2.16M - $2.51M

    $13,894/mo

    Zestimate® history
    Loading
    Loading...

    Owner options

    List your home for rent

    $13,894/mo

    Rent Zestimate®

    Find your next renter with Zillow Rental Manager. Plus, with online applications, you can quickly screen prospective tenants – for free.

    Learn more

    $13,894/mo

    Rent Zestimate®

    Refinance and save

    $15,943/mo

    Est. payment

    Refinancing to a lower rate could help reduce your monthly payments and save thousands over the life of the loan.

    See today's rates

    $15,943/mo

    Est. payment

    Explore your selling options

    Work with a Zillow partner agent

    Leverage their expertise and Zillow's premium Showcase listings to get your home seen by more buyers.

    Get started

    List with your own agent

    Get your home in front of millions of buyers by listing it on Zillow.

    Learn how to do it

    Sell it yourself

    Take full control of how buyers see your home on Zillow by listing For Sale by Owner (FSBO).

    List your home

    What's special

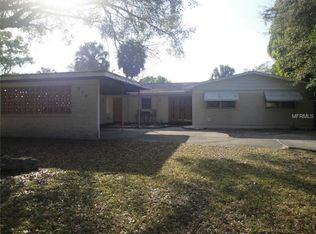
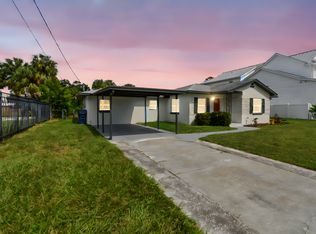
    STUNNING and IMMACULATE custom-built home located in highly sought-after Beach Park! The home offers 4, 470 sqft of living space, currently set up as 3 bed but can be 4 bedrooms, 4 full bath, + 2 half bath, + office, +bonus room, +movie room, +3 car garage, and large, fenced backyard with space to design your dream pool pergola outdoor kitchen. French front doors open to the gorgeous wood flooring which is throughout the entire home. Enjoy your private elevator making this home accessible from any floor including the garage! The chef???s kitchen is designed for entertaining with quartz countertops, top-of-the-line Viking Professional?? appliances: 36??? 4-burner gas range w grill, 48??? refrigerator, wine cooler, double-convection wall oven, microwave drawer and 3-tier dishwasher and a large island. Beautiful, Bremtown?? 500 Series custom cabinetry is in the kitchen and throughout the home. The kitchen overlooks a large family room with coffered ceiling, crystal chandelier and an inviting gas fireplace, plus expansive windows overlooking the screened-in back porch with recessed Jacuzzi?? and backyard. Located on the 1st level are the office, with custom built-ins and LED undermount lighting and a large laundry room w cabinets and large folding area. Spacious master retreat features crown molding, tray ceilings and an extra-large, custom master closet by Southern Closet Systems??. A spa-inspired master bath offers dual sinks, large shower w dual shower heads and shower seat, freestanding soaking tub w overhead glass chandelier. Located on the 2nd floor is your state-of-the-art movie room with reclining seating for 8, wet bar w Viking Professional?? appliances, high-end audio + video equipment, and soundproofing between all walls and under the floor. The huge bonus room (28'x20') with built-in cabinetry, a full bath and 22'x10' gym. Both, the movie room and the bonus room could easily be converted into guest bedrooms. The oversized 3-car garage has a rear entry, epoxy sealed garage floor, and a hook-up for electric car charger. ENERGY EFFICIENT FEATURES: Double pane, Low-E, argon gas insulated windows, 7 independent thermostat zones, hurricane-rated windows and doors, Air-Tight spray foam insulation and more. Located in the highly coveted Plant HS district and min to Downtown, Tampa International Airport, fine dining, shopping, entertainment, and award-winning Gulf beaches. Please view video attached to this listing and schedule your private tour today!

    This property is off market, which means it's not currently listed for sale or rent on Zillow. This may be different from what's available on other websites or public sources.
    Facts & features

    Interior

    Bedrooms & bathrooms
    • Bedrooms: 4
    • Bathrooms: 6
    • Full bathrooms: 4
    • 1/2 bathrooms: 2
    Heating
    • Forced air, Electric, Gas
    Cooling
    • Central
    Appliances
    • Included: Dishwasher, Dryer, Freezer, Garbage disposal, Microwave, Range / Oven, Refrigerator, Washer
    Features
    • Flooring: Tile, Hardwood
    • Has fireplace: Yes
    Interior area
    • Total interior livable area: 4,470 sqft

    Property

    Parking
    • Total spaces: 3
    • Parking features: Garage - Attached
    Features
    • Exterior features: Stucco, Cement / Concrete
    • Has spa: Yes
    • Has view: Yes
    • View description: Water
    • Has water view: Yes
    • Water view: Water
    Lot
    • Size: 8,712 sqft
    Details
    • Parcel number: 1829203LC000004000020A

    Construction

    Type & style
    • Home type: SingleFamily
    • Architectural style: Contemporary
    Materials
    • masonry
    • Roof: Metal
    Condition
    • Year built: 2016

    Community & neighborhood

    Location
    • Region: Tampa

    Price history

    DateEventPrice
    10/26/2024Listing removed$1,999,990-2.4%$447/sqft
    Source: Stellar MLS #T3324717 Report a problem
    10/25/2021Sold$2,050,000+2.5%$459/sqft
    Source: Public Record Report a problem
    9/19/2021Pending sale$1,999,990$447/sqft
    Source: Stellar MLS #T3324717 Report a problem
    8/27/2021Listed for sale$1,999,990+11.2%$447/sqft
    Source: Stellar MLS #T3324717 Report a problem
    1/13/2021Listing removed--
    Source: Stellar MLS Report a problem
    1/6/2021Listed for sale$1,799,000+442.8%$402/sqft
    Source: SMITH & ASSOCIATES REAL ESTATE #T3283362 Report a problem
    9/11/2014Sold$331,400-7.4%$74/sqft
    Source: Public Record Report a problem
    6/4/2014Listed for sale$358,000+21.2%$80/sqft
    Source: Chase Real Estate #U7621826 Report a problem
    1/23/2014Sold$295,300-36.5%$66/sqft
    Source: Public Record Report a problem
    11/1/2006Sold$465,000+15.7%$104/sqft
    Source: Public Record Report a problem
    6/8/2005Sold$402,000$90/sqft
    Source: Public Record Report a problem

    Public tax history

    YearProperty taxesTax assessment
    2025$31,235 +7.9%$1,602,267 +3.5%
    2024$28,943 +6%$1,547,803 +6.7%
    2023$27,306 +2.4%$1,450,527 +3%
    2022$26,655 +56.7%$1,408,279 +58.1%
    2021$17,008 +0.8%$890,964 +1.4%
    2020$16,871 +1.6%$878,663 +2.3%
    2019$16,610 $858,908 +0.6%
    2018$16,610 -0.9%$854,153 -0.9%
    2017$16,755 -0.6%$861,807 +367.1%
    2016$16,852 +347.2%$184,482 +13.9%
    2015$3,768 -25%$161,984 -32.1%
    2014$5,027 $238,471 +24.9%
    2013$5,027 +57%$190,983 +1.7%
    2012$3,201 -13.3%$187,791 -10.7%
    2011$3,693 -8.3%$210,250 -7.5%
    2010$4,029 -9.9%$227,312 -7.9%
    2009$4,474 -25.9%$246,766 -22.4%
    2008$6,033 -11.3%$317,860 -6.8%
    2007$6,800 -18.6%$340,928 -4%
    2006$8,351 +273%$355,058 +205.3%
    2005$2,239 $116,297 +3%
    2004-- $112,910 +1.9%
    2003-- $110,805 +2.4%
    2002-- $108,208 +1.6%
    2001-- $106,504 -22.5%
    2000$1,998 $137,369

    Find assessor info on the county website

    Neighborhood: Beach Park

    Nearby schools

    GreatSchools rating
    Schools provided by the listing agent
    • Elementary: Gorrie-HB
    • Middle: Coleman-HB
    • High: Plant-HB

    Source: The MLS. This data may not be complete. We recommend contacting the local school district to confirm school assignments for this home.

    Get a cash offer in 3 minutes
    Find out how much your home could sell for in as little as 3 minutes with a no-obligation cash offer.
    Estimated market value
    $2,320,200
    Get a cash offer in 3 minutes
    Find out how much your home could sell for in as little as 3 minutes with a no-obligation cash offer.
    Estimated market value
    $2,320,200