Skip main navigation
Sold for $344,000
  • $344,000

    3 West Street Heights, Cromwell, CT 06416

    3beds
    1,392sqft
    Single Family Residence
    Built in 1949
    10,454 Square Feet Lot
    $350,800 Zestimate®
    $247/sqft
    $2,579 Estimated rent

    Home value

    $350,800

    $323,000 - $379,000

    $2,579/mo

    Zestimate® history
    Loading
    Loading...

    Owner options

    List your home for rent

    $2,579/mo

    Rent Zestimate®

    Find your next renter with Zillow Rental Manager. Plus, with online applications, you can quickly screen prospective tenants – for free.

    Learn more

    $2,579/mo

    Rent Zestimate®

    Refinance and save

    $2,402/mo

    Est. payment

    Refinancing to a lower rate could help reduce your monthly payments and save thousands over the life of the loan.

    See today's rates

    $2,402/mo

    Est. payment

    Explore your selling options

    Work with a Zillow partner agent

    Leverage their expertise and Zillow's premium Showcase listings to get your home seen by more buyers.

    Get started

    List with your own agent

    Get your home in front of millions of buyers by listing it on Zillow.

    Learn how to do it

    Sell it yourself

    Take full control of how buyers see your home on Zillow by listing For Sale by Owner (FSBO).

    List your home

    What's special

    Generous media roomRefinished hardwood floorsLuxurious primary suiteCozy bedroomGranite countertopsStunning remodeled kitchenBrand-new roof
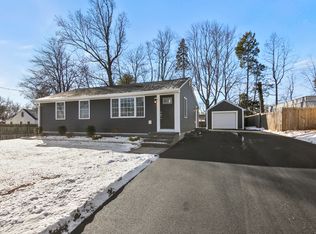
    Move-In Ready With Timeless Charm & Modern Comforts! All that's left to do is move in and start making memories! This lovingly maintained home blends family heritage with today's conveniences. Recently updated it features a stunning remodeled kitchen with stainless steel appliances, granite countertops, and a stylish tiled floor. Refinished hardwood floors flow seamlessly through the home, adding warmth and character. Major updates provide peace of mind, including a brand-new roof, upgraded mechanical systems, a new furnace, on-demand hot water heater, and central air for year-round comfort. Lovingly built by the current owner's grandparents, this home is filled with history, heart, and modern upgrades-ready for its next chapter with you. This home could be used as a 4 bedroom home! Endless Possibilities & Flexible Floor Plan to Fit Your Lifestyle! This thoughtfully designed home offers versatility to match your changing needs. On the main floor, you'll find two bedrooms - one currently enjoyed as a dining room - perfect for guests, a home office, or formal entertaining. Upstairs, the spacious layout is currently configured as a cozy bedroom and a generous media room, but can easily be transformed into a luxurious primary suite or furnished as two bedrooms. Whether you're growing your family, working from home, or simply love to entertain, this home adapts to you. The possibilities are truly endless! Potential for 2 bedrooms first floor and 2 bedrooms second floor. Versatility as your needs change!

    Zillow last checked:

    Listing updated:

    Listed by:

    Kathryn S. Ekstrom (203)376-7182,

    Haynes Real Estate Services 203-888-8181

    Bought with:

    Rosemary B. Scanlon, RES.0818714

    Coldwell Banker Realty

    Source: Smart MLS,MLS#: 24116105MLS Logo

    Facts & features

    Interior

    Bedrooms & bathrooms
    • Bedrooms: 3
    • Bathrooms: 1
    • Full bathrooms: 1
    Primary bedroom
    • Level: Main
    Bedroom
    • Level: Upper
    Bedroom
    • Level: Main
    Dining room
    • Level: Main
    Great room
    • Level: Upper
    Kitchen
    • Features: Remodeled
    • Level: Main
    Living room
    • Features: Fireplace
    • Level: Main
    Heating
    • Forced Air, Natural Gas
    Cooling
    • Central Air
    Appliances
    • Included: Gas Range, Microwave, Refrigerator, Dishwasher, Washer, Dryer, Gas Water Heater, Tankless Water Heater
    • Laundry: Main Level
    Features
    • Wired for Data
    • Basement: Full
    • Attic: None
    • Number of fireplaces: 1
    Interior area
    • Total structure area: 1,392
    • Total interior livable area: 1,392 sqft
    • Finished area above ground: 1,392

    Property

    Parking
    • Total spaces: 4
    • Parking features: Detached, Paved, Driveway, Private
    • Garage spaces: 1
    • Has uncovered spaces: Yes
    Features
    • Patio & porch: Patio
    Lot
    • Size: 10,454 Square Feet
    • Features: Level
    Details
    • Parcel number: 953637
    • Zoning: Residential

    Construction

    Type & style
    • Home type: SingleFamily
    • Architectural style: Cape Cod
    • Property subtype: Single Family Residence
    Materials
    • Aluminum Siding
    • Foundation: Concrete Perimeter
    • Roof: Asphalt
    Condition
    • New construction: No
    • Year built: 1949

    Utilities & green energy

    • Sewer: Public Sewer
    • Water: Public

    Community & HOA

    Community
    • Features: Golf, Library, Medical Facilities, Park
    HOA
    • Has HOA: No
    Location
    • Region: Cromwell

    Financial & listing details

    • Price per square foot: $247/sqft
    • Tax assessed value: $162,820
    • Annual tax amount: $5,013
    • Date on market: 8/1/2025

    Price history

    DateEventPrice
    2/6/2026Sold$344,000-3.1%$247/sqft
    Source: Smart MLS #24116105 Report a problem
    1/13/2026Pending sale$354,900$255/sqft
    Source: Smart MLS #24116105 Report a problem
    10/14/2025Price change$354,900-1.4%$255/sqft
    Source: Smart MLS #24116105 Report a problem
    10/13/2025Listing removed$3,000$2/sqft
    Source: Zillow Rentals Report a problem
    9/22/2025Listed for rent$3,000$2/sqft
    Source: Zillow Rentals Report a problem
    9/9/2025Price change$359,900-1.4%$259/sqft
    Source: Smart MLS #24116105 Report a problem
    8/1/2025Listed for sale$364,900+113.4%$262/sqft
    Source: Smart MLS #24116105 Report a problem
    9/30/2021Sold$171,000+55.5%$123/sqft
    Source: Smart MLS #170425318 Report a problem
    8/22/2013Sold$110,000-6%$79/sqft
    Source: Public Record Report a problem
    12/8/1998Sold$117,000$84/sqft
    Source: Public Record Report a problem

    Public tax history

    YearProperty taxesTax assessment
    2025$5,013 +2.4%$162,820
    2024$4,896 +4.5%$162,820 +2.2%
    2023$4,686 +23.5%$159,320 +40%
    2022$3,794 $113,820
    2021$3,794 +1.5%$113,820
    2020$3,737 $113,820
    2019$3,737 $113,820
    2018$3,737 -15.8%$113,820 -13%
    2017$4,439 +0.9%$130,830
    2016$4,400 +7.2%$130,830
    2015$4,105 -5.7%$130,830
    2014$4,354 +8.2%$130,830
    2013$4,023 -4.1%$130,830 -9.7%
    2012$4,193 +0.9%$144,840 +0%
    2011$4,155 +0.2%$144,820
    2010$4,148 +2.4%$144,820
    2009$4,049 -0.2%$144,820
    2008$4,056 +12.1%$144,820 +33.1%
    2007$3,617 -0.4%$108,820
    2006$3,633 +6%$108,820
    2005$3,428 +9.6%$108,820 +0.9%
    2004$3,127 +3%$107,820 -0.9%
    2003$3,036 +30.6%$108,800 +20.9%
    1997$2,325 $89,990
    Find assessor info on the county website

    Neighborhood: 06416

    Nearby schools

    GreatSchools rating
    Schools provided by the listing agent
    • Elementary: Edna C. Stevens
    • Middle: Cromwell,Woodside
    • High: Cromwell

    Source: Smart MLS. This data may not be complete. We recommend contacting the local school district to confirm school assignments for this home.

    Get pre-qualified for a loan
    At Zillow Home Loans, we can pre-qualify you in as little as 5 minutes with no impact to your credit score.

    An equal housing lender. NMLS #10287.

    Sell for more on Zillow
    Get a Zillow Showcase℠ listing at no additional cost and you could sell for .
    $350,800
    2% more
    +$7,016
    With Zillow Showcase(estimated)
    $357,816