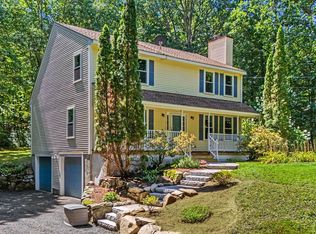
This Brookline, 4 bedroom, 2 1/2 bath colonial with an attached 2 car garage is set on a beautiful, private 2 acre lot in the desirable Bear Hill neighborhood. This home includes a large living room with cathedral ceilings and a gas fireplace leading to a cozy sunroom off the back of the house overlooking the fenced in back yard. The custom kitchen includes granite countertops, a center island and stainless steel appliances. The first floor laundry is off the kitchen along with the 1/2 bath. As you enter the home's expansive foyer there is a spacious formal dining room and an office. There are hardwood floors throughout the first floor and in the upstairs hall. The second floor boasts a private primary suite with a beautiful tiled 3/4 bathroom and a bonus room currently being used as a sewing room with many options such as a gym or office. There are also 3 other well appointed bedrooms with hardwood floors. This home has it all from 9 foot ceilings on the first floor, a whole house generator, irrigation, a full front porch for those lazy afternoons and more! This home offers complete privacy while still being part of a truly special neighborhood and the award winning Hollis-Brookline school district. Call today for a private showing or visit our open house Sunday, 9/13 from 11/30 to 1:00pm.
Active under contract
Listed by: Monument Realty • Laura Flanagan Chandler
Price cut: $15K (9/9)
$860,000
3 Wadsworth Drive, Brookline, NH 03033
4beds
3,422sqft
Single Family Residence
Built in 2016
2 Acres Lot
$854,200 Zestimate®
$251/sqft
$-- HOA
What's special
Gas fireplacePrivate primary suiteFirst floor laundryFull front porchStainless steel appliancesExpansive foyerCenter island
- 36 days
- 1,411
- 93
Zillow last checked:
Listing updated:
Listed by:
Laura Flanagan Chandler,
Monument Realty 603-888-5662
Source: PrimeMLS,MLS#: 5105595
Facts & features
Interior
Bedrooms & bathrooms
- Bedrooms: 4
- Bathrooms: 3
- Full bathrooms: 1
- 3/4 bathrooms: 1
- 1/2 bathrooms: 1
Heating
- Forced Air, Hot Air, Zoned
Cooling
- Central Air
Appliances
- Included: Dishwasher, Microwave, Refrigerator, Gas Stove
- Laundry: 1st Floor Laundry
Features
- Cathedral Ceiling(s), Ceiling Fan(s), Kitchen/Dining, Walk-In Closet(s)
- Flooring: Carpet, Hardwood, Tile
- Basement: Concrete Floor,Full,Unfinished,Walkout,Walk-Out Access
- Has fireplace: Yes
- Fireplace features: Gas
Interior area
- Total structure area: 5,124
- Total interior livable area: 3,422 sqft
- Finished area above ground: 3,422
- Finished area below ground: 0
Video & virtual tour
Property
Parking
- Total spaces: 2
- Parking features: Paved
- Garage spaces: 2
Features
- Levels: Two
- Stories: 2
- Fencing: Partial
- Frontage length: Road frontage: 200
Lot
- Size: 2 Acres
- Features: Landscaped, Subdivided, Wooded
Details
- Parcel number: BRKLM0000DL000052S000063
- Zoning description: Residential
- Special conditions: Standard
- Other equipment: Standby Generator
Construction
Type & style
- Home type: SingleFamily
- Architectural style: Colonial
- Property subtype: Single Family Residence
Materials
- Vinyl Siding
- Foundation: Concrete
- Roof: Architectural Shingle
Condition
- New construction: No
- Year built: 2016
Utilities & green energy
- Electric: 200+ Amp Service, Circuit Breakers, Generator
- Sewer: 1250 Gallon, Leach Field, On-Site Septic Exists, Septic Tank
- Utilities for property: Cable, Propane, Fiber Optic Internt Avail
Community & HOA
Location
- Region: Brookline
Financial & listing details
- Price per square foot: $251/sqft
- Tax assessed value: $844,700
- Annual tax amount: $20,863
- Date on market: 8/19/2026
- Road surface type: Paved
Estimated market value
$854,200
$811,000 - $897,000
$4,700/mo
Price history
| Date | Event | Price |
|---|---|---|
| 9/9/2026 | Price change | $860,000-1.7%$251/sqft |
Source:  PrimeMLS #5105595 Report a problem PrimeMLS #5105595 Report a problem | ||
| 8/20/2026 | Listed for sale | $875,000+75.9%$256/sqft |
Source: PrimeMLS #5105595 Report a problem | ||
| 7/19/2016 | Sold | $497,533$145/sqft |
Source: Public Record Report a problem | ||
Public tax history
| Year | Property taxes | Tax assessment |
|---|---|---|
| 2024 | $19,099 +11.2% | $844,700 +2.2% |
| 2023 | $17,183 +11% | $826,900 +58.7% |
| 2022 | $15,481 +9.1% | $520,900 +2.1% |
| 2021 | $14,189 | $510,400 |
| 2020 | $14,189 -6.9% | $510,400 |
| 2019 | $15,246 +1.1% | $510,400 |
| 2018 | $15,087 -2.8% | $510,400 +8.3% |
| 2017 | $15,528 +86.3% | $471,400 +84.1% |
| 2016 | $8,335 +210% | $256,000 +195.6% |
| 2015 | $2,689 | $86,600 |
Find assessor info on the county website
Monthly payment
Est. payment
Payment breakdown
Explore the cost of this home by adjusting the details. Changes won't be saved.Climate risks
Neighborhood: 03033
Nearby schools
Schools provided by the listing agent
- Elementary: Cpt Samuel Douglas Academy
- Middle: Hollis Brookline Middle Sch
- High: Hollis-Brookline High School
- District: Hollis-Brookline Sch Dst
Source: PrimeMLS. This data may not be complete. We recommend contacting the local school district to confirm school assignments for this home.
Similar homes
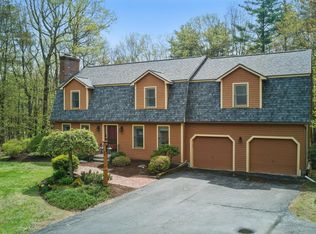
- $749,0004 bd4 ba3.5k sqft7 Westview Road, Brookline, NH 03033Active
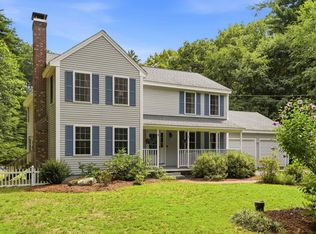 MLS ID #5105699, Tara K Keating. PrimeMLS
 - $839,0004 bd3 ba3.3k sqft8 poor farm Road, Brookline, NH 03033Active
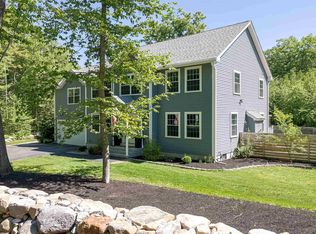 MLS ID #5079620, Jay Chrystal. PrimeMLS
 - $989,0004 bd3 ba3.7k sqft4 Russell Hill Road, Brookline, NH 03033Active
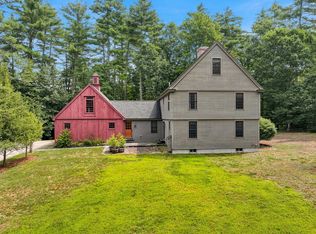 MLS ID #5103171, Marianna M Vis. PrimeMLS
 - $575,0003 bd2 ba2k sqft6 Mosher Drive, Brookline, NH 03033Active
 MLS ID #5103765, Terry Napior. PrimeMLS
