Skip main navigation
Sold
  • Price Unknown

    3 Wagnon Dr, Wolfforth, TX 79382

    4beds
    2,699sqft
    Duplex, Multi Family
    Built in 1981
    -- sqft lot
    $257,700 Zestimate®
    $--/sqft
    $1,256 Estimated rent

    Home value

    $257,700

    $240,000 - $278,000

    $1,256/mo

    Zestimate® history
    Loading
    Loading...

    Owner options

    List your home for rent

    $1,256/mo

    Rent Zestimate®

    Find your next renter with Zillow Rental Manager. Plus, with online applications, you can quickly screen prospective tenants – for free.

    Learn more

    $1,256/mo

    Rent Zestimate®

    Refinance and save

    Refinancing to a lower rate could help reduce your monthly payments and save thousands over the life of the loan.

    See today's rates

    Explore your selling options

    Work with a Zillow partner agent

    Leverage their expertise and Zillow's premium Showcase listings to get your home seen by more buyers.

    Get started

    List with your own agent

    Get your home in front of millions of buyers by listing it on Zillow.

    Learn how to do it

    Sell it yourself

    Take full control of how buyers see your home on Zillow by listing For Sale by Owner (FSBO).

    List your home

    What's special

    Private backyardsVinyl plank flooringSpacious layoutsPeaceful setting
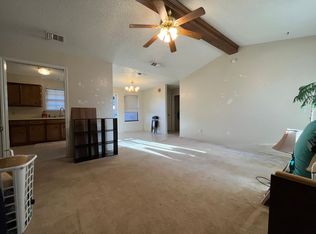
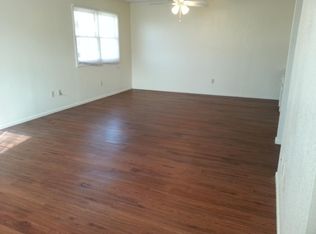
    This charming duplex offers a rare opportunity in a peaceful setting, just a short walk to Bryan Patterson Park. Each unit features 2 bedrooms, 2 bathrooms, and 1,320 sq. ft. of living space. Enjoy vinyl plank flooring throughout, spacious layouts, and private backyards for each side. Unit A is conveniently accessed through the alley, while Unit B faces Wagnon Drive. Both units include a two-car garage, making this property perfect for owners or investors alike.

    Zillow last checked:

    Listing updated:

    Listed by:

    Sharon Mirll TREC #0632808 806-771-3900,

    Exit Realty of Lubbock

    Bought with:

    Mandy Carroll, TREC #0704245

    Reside Real Estate Co.

    Source: LBMLS,MLS#: 202559563MLS Logo

    Facts & features

    Interior

    Bedrooms & bathrooms
    • Bedrooms: 4
    • Bathrooms: 4
    • Full bathrooms: 4
    Heating
    • Central, Natural Gas
    Cooling
    • Ceiling Fan(s), Central Air, Electric, Separate Meters
    Appliances
    • Included: Dishwasher, Electric Oven
    • Laundry: Electric Dryer Hookup, Washer Hookup
    Features
    • Ceiling Fan(s)
    • Flooring: Vinyl
    • Has basement: No
    • Has fireplace: No
    Interior area
    • Total structure area: 2,699
    • Total interior livable area: 2,699 sqft
    • Finished area above ground: 2,699

    Property

    Parking
    • Total spaces: 4
    • Parking features: Attached, Garage
    • Attached garage spaces: 4
    Features
    • Exterior features: Private Yard
    • Fencing: Back Yard,Fenced,Wood
    Lot
    • Size: 10,454 Square Feet
    Details
    • Parcel number: R78417
    • Zoning description: Multi-Family
    • Special conditions: Standard

    Construction

    Type & style
    • Home type: MultiFamily
    • Architectural style: Other
    • Property subtype: Duplex, Multi Family
    Materials
    • Brick
    • Foundation: Slab
    • Roof: Composition
    Condition
    • New construction: No
    • Year built: 1981

    Utilities & green energy

    • Sewer: Public Sewer
    • Water: Public
    • Utilities for property: Electricity Connected, Natural Gas Connected, Sewer Connected, Water Connected

    Community & HOA

    HOA
    • Has HOA: No
    Location
    • Region: Wolfforth

    Financial & listing details

    • Tax assessed value: $148,098
    • Annual tax amount: $3,474
    • Date on market: 8/25/2025
    • Cumulative days on market: 95 days
    • Listing terms: 1031 Exchange,Cash,Conventional,FHA
    • Electric utility on property: Yes
    • Road surface type: Alley Paved

    Price history

    DateEventPrice
    1/22/2026Sold--
    Source: LBMLS #202559563 Report a problem
    11/24/2025Pending sale$255,000$94/sqft
    Source: LBMLS #202559563 Report a problem
    9/23/2025Price change$255,000-3.8%$94/sqft
    Source: LBMLS #202559563 Report a problem
    8/25/2025Listed for sale$265,000$98/sqft
    Source: LBMLS #202559563 Report a problem

    Public tax history

    YearProperty taxesTax assessment
    2025$3,605 +2.5%$148,098
    2024$3,516 +1.2%$148,098
    2023$3,474 -8.4%$148,098
    2022$3,794 +5.6%$148,098 +7.4%
    2021$3,593 -1.2%$137,864
    2020$3,638 +5.2%$137,864 +4.9%
    2019$3,459 +17.9%$131,364 +8.2%
    2018$2,934 $121,453 +12.9%
    2017$2,934 +0.5%$107,597
    2016$2,918 $107,597 +0.3%
    2015$2,918 $107,282
    2014$2,918 $107,282
    2013-- $107,282
    2012-- $107,282
    2011-- $107,282 -5.6%
    2010-- $113,650 -1.4%
    2009-- $115,242 -2.7%
    2008-- $118,426 -0.2%
    2007-- $118,696 +19.3%
    2006-- $99,498
    2005-- $99,498 -16.2%
    2004-- $118,696
    2003-- $118,696 +14.7%
    2002$2,602 +13.5%$103,457 +10.9%
    2001$2,294 +1.2%$93,308 +0.4%
    2000$2,267 $92,933
    Find assessor info on the county website

    Neighborhood: 79382

    Nearby schools

    GreatSchools rating
    Schools provided by the listing agent
    • Elementary: Oak Ridge
    • Middle: Frenship
    • High: Frenship

    Source: LBMLS. This data may not be complete. We recommend contacting the local school district to confirm school assignments for this home.

    Sell for more on Zillow
    Get a Zillow Showcase℠ listing at no additional cost and you could sell for .
    $257,700
    2% more
    +$5,154
    With Zillow Showcase(estimated)
    $262,854