Skip main navigation
Closed
  • $500,000

    3 Wagon Trce, Flat Rock, NC 28731

    3beds
    1,905sqft
    Single Family Residence
    Built in 2005
    1.41 Acres Lot
    $500,100 Zestimate®
    $262/sqft
    $2,383 Estimated rent

    Home value

    $500,100

    $475,000 - $530,000

    $2,383/mo

    Zestimate® history
    Loading
    Loading...

    Owner options

    List your home for rent

    $2,383/mo

    Rent Zestimate®

    Find your next renter with Zillow Rental Manager. Plus, with online applications, you can quickly screen prospective tenants – for free.

    Learn more

    $2,383/mo

    Rent Zestimate®

    Refinance and save

    $3,044/mo

    Est. payment

    Refinancing to a lower rate could help reduce your monthly payments and save thousands over the life of the loan.

    See today's rates

    $3,044/mo

    Est. payment

    Explore your selling options

    Work with a Zillow partner agent

    Leverage their expertise and Zillow's premium Showcase listings to get your home seen by more buyers.

    Get started

    List with your own agent

    Get your home in front of millions of buyers by listing it on Zillow.

    Learn how to do it

    Sell it yourself

    Take full control of how buyers see your home on Zillow by listing For Sale by Owner (FSBO).

    List your home

    What's special

    Dedicated officeNew storm doorThree spacious bedroomsQuiet dead-end streetFormal dining room
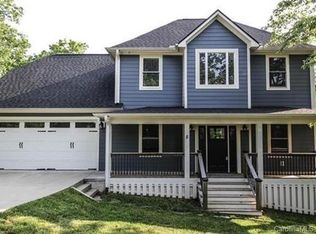
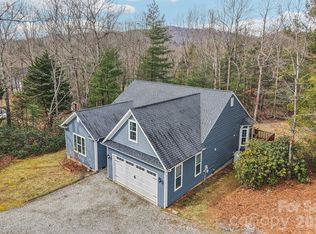
    Welcome to Greenbriar—and to this beautifully maintained Superior Wall home, offered for the first time since it was built. Lovingly cared for, this property is filled with years of meaningful memories and is ready for its next chapter. Situated on nearly 1.5 acres and just steps from the future Saluda Grade Trail, the location offers the perfect balance of privacy and convenience—only 15 minutes to Hendersonville, 35 minutes to Asheville, and a quick drive down the mountain to Greenville. Recent updates include freshly painted front deck railings, a new storm door, new flooring, a newer roof w/ transferrable warranty (2024), HVAC (2021), and gutters—making this home truly move-in ready. (HVAC is dual fuel system). (Deck was rebuilt in 2018; new deck boards/stain in 2025) Inside, you’ll find three spacious bedrooms, a dedicated office, a formal dining room, and a light-filled living room with vaulted ceilings. The kitchen flows seamlessly to the expansive back deck—ideal for grilling, entertaining, or enjoying your morning coffee while listening to the birds. The primary suite features a walk-in closet and an en-suite bathroom with a soaking tub and shower combo. Downstairs, the massive basement offers incredible potential with 10-foot ceilings, truss construction for wide-open spaces, and plumbing already stubbed for a kitchen and bathroom—perfect for a future rental, in-law suite, or additional living space. (Interior/exterior access - see floor plan) Additional features include Lutron Caseta smart light switches throughout and a 5,000 CFM whole-house fan for energy-efficient comfort during spring and fall evenings. Tucked away on a quiet dead-end street, this home offers space, flexibility, and modern convenience—everything you need and more.

    Zillow last checked:

    Listing updated:

    Listed by:

    Cole Ordiway cole@bluaxis.com,

    BluAxis Realty

    Bought with:

    Rebecca Lafunor

    Real Broker, LLC

    Source: Canopy MLS as distributed by MLS GRID,MLS#: 4361926MLS Logo

    Facts & features

    Interior

    Bedrooms & bathrooms
    • Bedrooms: 3
    • Bathrooms: 2
    • Full bathrooms: 2
    • Main level bedrooms: 3
    Primary bedroom
    • Level: Main
    Bedroom s
    • Level: Main
    Bedroom s
    • Level: Main
    Bathroom full
    • Level: Main
    Bathroom full
    • Level: Main
    Basement
    • Level: Basement
    Dining room
    • Level: Main
    Kitchen
    • Level: Main
    Laundry
    • Level: Main
    Living room
    • Level: Main
    Office
    • Level: Main
    Heating
    • Electric, Propane
    Cooling
    • Central Air, Electric
    Appliances
    • Included: Dishwasher, Microwave, Oven, Refrigerator
    • Laundry: Laundry Room
    Features
    • Flooring: Tile, Wood
    • Doors: Insulated Door(s)
    • Windows: Insulated Windows
    • Basement: Bath/Stubbed,Exterior Entry,Full,Interior Entry
    Interior area
    • Total structure area: 1,905
    • Total interior livable area: 1,905 sqft
    • Finished area above ground: 1,905
    • Finished area below ground: 0

    Property

    Parking
    • Total spaces: 2
    • Parking features: Driveway, Attached Garage, Garage on Main Level
    • Attached garage spaces: 2
    • Has uncovered spaces: Yes
    Features
    • Levels: One
    • Stories: 1
    • Patio & porch: Covered, Front Porch, Rear Porch
    • Exterior features: Fire Pit
    Lot
    • Size: 1.41 Acres
    • Features: Private, Sloped, Wooded
    Details
    • Parcel number: 9959859
    • Zoning: R2R
    • Special conditions: Standard

    Construction

    Type & style
    • Home type: SingleFamily
    • Architectural style: Traditional
    • Property subtype: Single Family Residence
    Materials
    • Vinyl
    Condition
    • New construction: No
    • Year built: 2005

    Utilities & green energy

    • Sewer: Septic Installed
    • Water: City
    • Utilities for property: Electricity Connected

    Community & HOA

    Community
    • Subdivision: Greenbriar
    HOA
    • Has HOA: Yes
    • HOA fee: $100 annually
    Location
    • Region: Flat Rock

    Financial & listing details

    • Price per square foot: $262/sqft
    • Tax assessed value: $431,000
    • Annual tax amount: $2,418
    • Date on market: 3/28/2026
    • Cumulative days on market: 4 days
    • Listing terms: Cash,Conventional,Exchange,FHA,VA Loan
    • Electric utility on property: Yes
    • Road surface type: Gravel, Paved

    Price history

    DateEventPrice
    5/8/2026Sold$500,000$262/sqft
    Source: Canopy MLS as distributed by MLS GRID #4361926 Report a problem
    3/28/2026Listed for sale$500,000+920.4%$262/sqft
    Source: Canopy MLS as distributed by MLS GRID #4361926 Report a problem
    4/19/2005Sold$49,000$26/sqft
    Source: Public Record Report a problem

    Public tax history

    YearProperty taxesTax assessment
    2025$2,418 $431,000
    2024$2,418 $431,000
    2023$2,418 +22.6%$431,000 +51%
    2022$1,972 $285,400 +1%
    2021-- $282,500
    2020$1,952 $282,500
    2019$1,952 $282,500 +5.8%
    2018$1,952 +6.8%$266,900
    2017$1,828 $266,900
    2016-- $266,900
    2015-- $266,900 +6%
    2014-- $251,700
    2013-- $251,700
    2012-- $251,700
    2011-- $251,700 -7.9%
    2010-- $273,200
    2009-- $273,200
    2008-- $273,200
    2007-- $273,200 +31.5%
    2006-- $207,800
    Find assessor info on the county website

    Neighborhood: 28731

    Nearby schools

    GreatSchools rating
    Schools provided by the listing agent
    • Elementary: Upward
    • Middle: Flat Rock
    • High: East Henderson

    Source: Canopy MLS as distributed by MLS GRID. This data may not be complete. We recommend contacting the local school district to confirm school assignments for this home.

    Get a cash offer in 3 minutes
    Find out how much your home could sell for in as little as 3 minutes with a no-obligation cash offer.
    Estimated market value
    $500,100
    Get a cash offer in 3 minutes
    Find out how much your home could sell for in as little as 3 minutes with a no-obligation cash offer.
    Estimated market value
    $500,100