1.06 AC. FULLY FENCED! LARGE METAL SHOP! NEAR LAKE OROVILLE! This MOVE-IN READY home is 1618 SQ FT per CoreLogic/Realist..3 bed./2.5 bath, w/Bonus room. Property entry gate is automatic & leads in to a paved driveway, the home & shop. Enter into home from large front covered porch, which brings you into front room & beautifully appointed kitchen, amazing cabinetry, granite counters, Stainless appliances, with breakfast bar, & a solar tube for great light! The dining area has a slider out to back uncovered patio. Recessed lighting noted in some areas. Beautiful flooring upgrades. Most rooms have window blinds/drapes... French doors lead into the Bonus room off kitchen, w/3/4 bath, & exit door leads to attached garage & laundry. So many possibilities! Down the hall, find the bedrooms, & the common bath. Primary bdrm. has bath with spa tub! So many completed, desired amenities in this home! What about the large metal shop? It has power, concrete floor, w/outlet for an RV hook-up, & 2 roll-up doors! There are 2 storage sheds also on property. A DOG run! Another gate at corner of property for added EZ access! This level fully fenced property is ready for so many possibilities! Hobby winery?? 4-H projects?? Orchard?? Domestic water is provided by the least expensive water utility in our area: South Feather Water & Power!! Such a lovely setting: Minutes to Lake Oroville, Feather River, Downtown Oroville, Shopping, Schools, & find multitudes of local recreation for all! Call your Favorite Agent/REALTOR to arrange an appt! Better hurry!
Sold for $450,000
Listed by: Table Mountain Realty, Inc. • Lauralyn A. Lambert • Contact: 530-534-5376
Bought with: Table Mountain Realty, Inc.
$450,000
3 Wahoo Ave, Oroville, CA 95966
3beds
1,618sqft
Single Family Residence
Built in 1975
1.06 Acres Lot
$440,200 Zestimate®
$278/sqft
$2,475 Estimated rent
Home value
$440,200
$418,000 - $462,000
$2,475/mo
Zestimate® history
Owner options
List your home for rent
$2,475/mo
Rent Zestimate®
Find your next renter with Zillow Rental Manager. Plus, with online applications, you can quickly screen prospective tenants – for free.
$2,475/mo
Rent Zestimate®
Refinance and save
$2,856/mo
Est. payment
Refinancing to a lower rate could help reduce your monthly payments and save thousands over the life of the loan.
$2,856/mo
Est. payment
Explore your selling options
Work with a Zillow partner agent
Leverage their expertise and Zillow's premium Showcase listings to get your home seen by more buyers.
Get startedList with your own agent
Get your home in front of millions of buyers by listing it on Zillow.
Learn how to do itSell it yourself
Take full control of how buyers see your home on Zillow by listing For Sale by Owner (FSBO).
List your homeWhat's special
Zillow last checked:
Listing updated:
Listed by:
Lauralyn A. Lambert DRE #01415659 530-693-0690,
Table Mountain Realty, Inc.
Bought with:
Justin Eldridge, DRE #02013487
Table Mountain Realty, Inc.
Justin Eldridge, DRE #02013487
Table Mountain Realty, Inc.
Source: CRMLS,MLS#: OR23196935 Originating MLS: California Regional MLS
Originating MLS: California Regional MLSFacts & features
Interior
Bedrooms & bathrooms
- Bedrooms: 3
- Bathrooms: 3
- Full bathrooms: 2
- 1/2 bathrooms: 1
- Main level bathrooms: 3
- Main level bedrooms: 3
Rooms
- Room types: Bonus Room, Bedroom, Kitchen, Living Room, Primary Bedroom, Other
Primary bedroom
- Features: Main Level Primary
Bedroom
- Features: All Bedrooms Down
Bedroom
- Features: Bedroom on Main Level
Bathroom
- Features: Bathroom Exhaust Fan, Bathtub, Granite Counters, Jetted Tub, Linen Closet, Separate Shower, Tub Shower, Vanity, Walk-In Shower
Kitchen
- Features: Granite Counters, Updated Kitchen
Heating
- Central
Cooling
- Central Air
Appliances
- Included: Dishwasher, Electric Range, Free-Standing Range, Microwave, Refrigerator, Water Heater
- Laundry: Washer Hookup, Electric Dryer Hookup, In Garage, Propane Dryer Hookup
Features
- Breakfast Bar, Ceiling Fan(s), Crown Molding, Granite Counters, Open Floorplan, See Remarks, Storage, All Bedrooms Down, Bedroom on Main Level, Main Level Primary
- Flooring: Bamboo, Laminate, Tile, Wood
- Doors: French Doors, Mirrored Closet Door(s), Sliding Doors
- Windows: Blinds, Double Pane Windows, Drapes
- Has fireplace: No
- Fireplace features: None
- Common walls with other units/homes: No Common Walls
Interior area
- Total interior livable area: 1,618 sqft
Property
Parking
- Total spaces: 2
- Parking features: Asphalt, Concrete, Driveway Level, Door-Single, Driveway, Electric Gate, Garage, On Site, Oversized, Paved, RV Hook-Ups, RV Access/Parking
- Attached garage spaces: 2
Features
- Levels: One
- Stories: 1
- Entry location: level
- Patio & porch: Concrete, Covered, Front Porch, Open, Patio
- Exterior features: Rain Gutters
- Pool features: None
- Has spa: Yes
- Spa features: Bath, See Remarks
- Fencing: Good Condition,See Remarks,Wood
- Has view: Yes
- View description: Hills, Pasture
Lot
- Size: 1.06 Acres
- Features: Agricultural, Back Yard, Corner Lot, Front Yard, Horse Property, Irregular Lot, Level, Pasture, Paved
Details
- Additional structures: Workshop
- Parcel number: 079320028000
- Zoning: MDR
- Special conditions: Third Party Approval,Probate Listing
- Other equipment: Satellite Dish
- Horses can be raised: Yes
- Horse amenities: Riding Trail
Construction
Type & style
- Home type: SingleFamily
- Architectural style: Contemporary
- Property subtype: Single Family Residence
Materials
- Foundation: Slab
- Roof: Composition
Condition
- Turnkey
- New construction: No
- Year built: 1975
Utilities & green energy
- Electric: 220 Volts in Kitchen, 220 Volts in Laundry
- Sewer: Septic Tank
- Water: Other, See Remarks
- Utilities for property: Electricity Connected, Propane, Water Connected
Community & HOA
Community
- Features: Biking, Foothills, Fishing, Golf, Hiking, Horse Trails, Hunting, Lake, Preserve/Public Land, Rural, Water Sports
- Security: Carbon Monoxide Detector(s), Security Gate, Smoke Detector(s)
Location
- Region: Oroville
Financial & listing details
- Price per square foot: $278/sqft
- Tax assessed value: $459,000
- Annual tax amount: $4,980
- Date on market: 10/23/2023
- Cumulative days on market: 25 days
- Listing terms: Cash,Conventional,Court Approval,FHA
- Inclusions: Elec range, Dishwasher, 'Fridge, Microwave, Range Hood, drapes & blinds, ceiling fans, propane tank
- Exclusions: Some freestanding cabinets
- Road surface type: Paved
Price history
| Date | Event | Price |
|---|---|---|
| 1/5/2024 | Sold | $450,000$278/sqft |
Source:  CRMLS #OR23196935 Report a problem CRMLS #OR23196935 Report a problem | ||
| 12/20/2023 | Pending sale | $450,000$278/sqft |
Source: CRMLS #OR23196935 Report a problem | ||
| 11/18/2023 | Contingent | $450,000$278/sqft |
Source: CRMLS #OR23196935 Report a problem | ||
| 10/23/2023 | Listed for sale | $450,000+55.2%$278/sqft |
Source: CRMLS #OR23196935 Report a problem | ||
| 1/24/2014 | Sold | $290,000-7.9%$179/sqft |
Source: Public Record Report a problem | ||
| 1/24/2014 | Pending sale | $315,000$195/sqft |
Source: CENTURY 21 Bidwell Realty #OR13191409 Report a problem | ||
| 9/24/2013 | Listed for sale | $315,000+246.2%$195/sqft |
Source: CENTURY 21 Bidwell Realty #OR13191409 Report a problem | ||
| 5/21/2010 | Sold | $91,000+2.2%$56/sqft |
Source: Public Record Report a problem | ||
| 4/2/2010 | Listed for sale | $89,000-30.5%$55/sqft |
Source: foreclosure.com Report a problem | ||
| 9/22/2009 | Sold | $128,000$79/sqft |
Source: Public Record Report a problem | ||
Public tax history
| Year | Property taxes | Tax assessment |
|---|---|---|
| 2025 | $4,980 +12.7% | $459,000 +13.9% |
| 2024 | $4,418 +19.4% | $402,900 +17.9% |
| 2023 | $3,699 +3.4% | $341,687 +2% |
| 2022 | $3,578 +1.9% | $334,988 +2% |
| 2021 | $3,511 0% | $328,421 +1% |
| 2020 | $3,512 +1.6% | $325,054 +2% |
| 2019 | $3,455 +1.2% | $318,682 +2% |
| 2018 | $3,413 +3.4% | $312,435 +2% |
| 2017 | $3,300 +1.4% | $306,310 +2% |
| 2016 | $3,254 +101.5% | $300,304 +1.5% |
| 2015 | $1,615 | $295,794 +93.8% |
| 2014 | $1,615 | $152,620 +16.5% |
| 2013 | -- | $131,026 +2% |
| 2012 | -- | $128,458 +2% |
| 2011 | -- | $125,940 +1.6% |
| 2010 | -- | $123,967 -0.2% |
| 2009 | -- | $124,263 +2% |
| 2008 | -- | $121,827 +2% |
| 2007 | -- | $119,440 +2% |
| 2006 | -- | $117,099 +2% |
| 2005 | -- | $114,804 +2% |
| 2004 | -- | $112,554 +1.9% |
| 2003 | -- | $110,492 +2% |
| 2002 | -- | $108,327 +2% |
| 2001 | -- | $106,204 |
Find assessor info on the county website
Neighborhood: 95966
Nearby homes
- $375,0003 bd2 ba1.6k sqft245 La Mirada Ave, Oroville, CA 95966For Sale
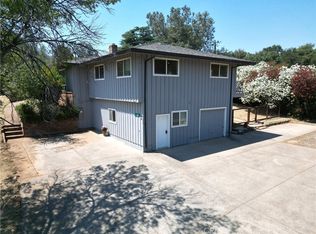
- $373,4003 bd2 ba1.8k sqft2 Wahoo Ave, Oroville, CA 95966Off Market
- $293,3003 bd2 ba1.2k sqft320 La Mirada Ave, Oroville, CA 95966Off Market
- $357,0003 bd2 ba1.7k sqft6 Wahoo Ave, Oroville, CA 95966Sold
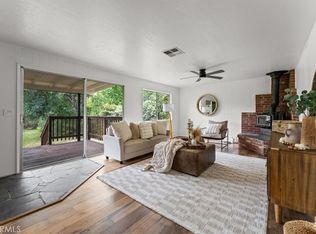
- $372,9003 bd2 ba1.8k sqft5 Wahoo Ave, Oroville, CA 95966Off Market
- $335,6004 bd2 ba2.2k sqft10 Wahoo Ave, Oroville, CA 95966Off Market
- $44,390-- bd-- ba-- sqft10 Wahoo Ave, Oroville, CA 95966Off Market
- $320,6004 bd2 ba1.8k sqft7 Wahoo Ave, Oroville, CA 95966Off Market
Nearby schools
GreatSchools rating
- 5/10Ophir Elementary SchoolGrades: K-5Distance: 0.6 mi
- 5/10Ishi Hills Middle SchoolGrades: 6-8Distance: 2.5 mi
- 4/10Las Plumas High SchoolGrades: 9-12Distance: 3.2 mi


Get pre-qualified for a loan
At Zillow Home Loans, we can pre-qualify you in as little as 5 minutes with no impact to your credit score.An equal housing lender. NMLS #10287.
Sell for more on Zillow
Get a Zillow Showcase℠ listing at no additional cost and you could sell for .
$440,200
2% more
+$8,804
With Zillow Showcase(estimated)
$449,004
- California
- Butte County
- Oroville
- 95966
- 3 Wahoo Ave
Nearby cities
Nearby zip codes
Other Oroville Topics
