This beautifully updated and well-appointed 4-bedroom, 2.5-bathroom single-family home in Ashmont Hill seamlessly combines classic New England charm with modern design. With open, spacious living areas, high ceilings, and meticulous updates throughout, this home offers a perfect balance of comfort and style. The chef’s kitchen is a dream for culinary enthusiasts, while the luxurious upper-level en-suite serves as a serene, spa-like retreat with a stunning bath. Additional highlights include a two-car garage and a rooftop deck, offering both convenience and an ideal space for outdoor relaxation. Situated in a highly sought-after neighborhood, this home is just moments from major highways, restaurants, shopping, parks and the Red Line T station, commuter rail, providing unparalleled access to everything you need.
Sold for $1,300,000
$1,300,000
3 Waldorf St, Dorchester, MA 02124
4beds
2,304sqft
Single Family Residence
Built in 1890
3,718 Square Feet Lot
$1,248,400 Zestimate®
$564/sqft
$4,388 Estimated rent
Home value
$1,248,400
$1.19M - $1.31M
$4,388/mo
Zestimate® history
Owner options
List your home for rent
$4,388/mo
Rent Zestimate®
Find your next renter with Zillow Rental Manager. Plus, with online applications, you can quickly screen prospective tenants – for free.
$4,388/mo
Rent Zestimate®
Refinance and save
$8,342/mo
Est. payment
Refinancing to a lower rate could help reduce your monthly payments and save thousands over the life of the loan.
$8,342/mo
Est. payment
Explore your selling options
Work with a Zillow partner agent
Leverage their expertise and Zillow's premium Showcase listings to get your home seen by more buyers.
Get startedList with your own agent
Get your home in front of millions of buyers by listing it on Zillow.
Learn how to do itSell it yourself
Take full control of how buyers see your home on Zillow by listing For Sale by Owner (FSBO).
List your homeWhat's special
Stunning bathRooftop deckHigh ceilings
Zillow last checked:
Listing updated:
Listed by:
Shawn Burgess 617-590-8810,
Compass 617-752-6845
Bought with:
The Power of Two Holly & Jerry
Classic Realty
Source: MLS PIN,MLS#: 73311594
Facts & features
Interior
Bedrooms & bathrooms
- Bedrooms: 4
- Bathrooms: 3
- Full bathrooms: 2
- 1/2 bathrooms: 1
Primary bedroom
- Features: Flooring - Hardwood
- Level: Third
- Area: 580
- Dimensions: 29 x 20
Bedroom 2
- Features: Flooring - Hardwood
- Level: Second
- Area: 210
- Dimensions: 14 x 15
Bedroom 3
- Features: Flooring - Hardwood
- Level: Second
- Area: 192
- Dimensions: 16 x 12
Bedroom 4
- Features: Flooring - Hardwood
- Level: Second
- Area: 132
- Dimensions: 12 x 11
Primary bathroom
- Features: Yes
Dining room
- Features: Flooring - Hardwood
- Level: First
- Area: 196
- Dimensions: 14 x 14
Kitchen
- Features: Flooring - Hardwood
- Level: First
- Area: 160
- Dimensions: 10 x 16
Living room
- Features: Flooring - Hardwood
- Level: First
- Area: 240
- Dimensions: 15 x 16
Heating
- Forced Air
Cooling
- Central Air
Appliances
- Included: Gas Water Heater, Range, Dishwasher, Microwave, Washer/Dryer
- Laundry: Flooring - Wood, Second Floor
Features
- Wired for Sound
- Flooring: Wood, Stone / Slate
- Basement: Full,Walk-Out Access
- Number of fireplaces: 1
Interior area
- Total structure area: 2,304
- Total interior livable area: 2,304 sqft
Property
Parking
- Total spaces: 5
- Parking features: Detached, Paved Drive, Off Street, Tandem
- Garage spaces: 2
- Uncovered spaces: 3
Features
- Patio & porch: Porch, Deck - Roof
- Exterior features: Porch, Deck - Roof, Sprinkler System
Lot
- Size: 3,718 Square Feet
Details
- Foundation area: 1036
- Parcel number: W:17 P:04680 S:000,1310886
- Zoning: R1
Construction
Type & style
- Home type: SingleFamily
- Architectural style: Victorian
- Property subtype: Single Family Residence
Materials
- Frame
- Foundation: Stone
- Roof: Shingle
Condition
- Year built: 1890
Utilities & green energy
- Electric: Circuit Breakers
- Sewer: Public Sewer
- Water: Public
- Utilities for property: for Gas Range
Community & HOA
Community
- Features: Public Transportation, Shopping, Park
- Subdivision: Ashmont Hill
HOA
- Has HOA: No
Location
- Region: Dorchester
Financial & listing details
- Price per square foot: $564/sqft
- Tax assessed value: $816,800
- Annual tax amount: $8,903
- Date on market: 9/15/2026
- Exclusions: Tesla Charger-Wiring To Remain Dining Rm & Hall Chandelier, Speakers, Freezer And Fridge In Basement
Price history
| Date | Event | Price |
|---|---|---|
| 1/6/2025 | Sold | $1,300,000+2%$564/sqft |
Source: MLS PIN #73311594 Report a problem | ||
| 11/12/2024 | Listed for sale | $1,275,000+128.1%$553/sqft |
Source: MLS PIN #73311594 Report a problem | ||
| 4/1/2016 | Sold | $559,000+12%$243/sqft |
Source: Public Record Report a problem | ||
| 2/23/2016 | Pending sale | $499,000$217/sqft |
Source: Coldwell Banker Residential Brokerage - Milton #71959844 Report a problem | ||
| 2/18/2016 | Listed for sale | $499,000+174.2%$217/sqft |
Source: Coldwell Banker Residential Brokerage - Milton #71959844 Report a problem | ||
| 11/28/1989 | Sold | $182,000+11.7%$79/sqft |
Source: Public Record Report a problem | ||
| 5/25/1988 | Sold | $163,000$71/sqft |
Source: Public Record Report a problem | ||
Public tax history
| Year | Property taxes | Tax assessment |
|---|---|---|
| 2025 | $9,975 +12% | $861,400 +5.5% |
| 2024 | $8,903 +8.6% | $816,800 +7% |
| 2023 | $8,197 +6.6% | $763,200 +8% |
| 2022 | $7,688 +4.4% | $706,600 +2.4% |
| 2021 | $7,364 +8.1% | $690,200 +7% |
| 2020 | $6,813 +6.3% | $645,200 +6.1% |
| 2019 | $6,409 +5.6% | $608,100 +5% |
| 2018 | $6,069 +673.6% | $579,100 +17.8% |
| 2017 | $785 -84.6% | $491,400 +6% |
| 2016 | $5,100 +4.1% | $463,600 +14.6% |
| 2015 | $4,898 +3.2% | $404,500 +12% |
| 2013 | $4,746 +3.6% | $361,200 +2.8% |
| 2012 | $4,580 +2% | $351,200 |
| 2011 | $4,492 +6.5% | $351,200 -1% |
| 2010 | $4,216 +4.6% | $354,900 -6.4% |
| 2009 | $4,031 -9.2% | $379,200 -6.3% |
| 2008 | $4,437 -2% | $404,500 -1.8% |
| 2007 | $4,528 | $412,000 |
Find assessor info on the county website
Neighborhood: South Dorchester
Nearby homes
- $749,7004 bd1 ba2.5k sqft1 Waldorf St, Dorchester, MA 02124Off Market
- $742,1003 bd1 ba1.7k sqft5 Waldorf St, Dorchester, MA 02124Off Market
- $987,1005 bd3 ba3k sqft42 Mellen St, Dorchester, MA 02124Off Market
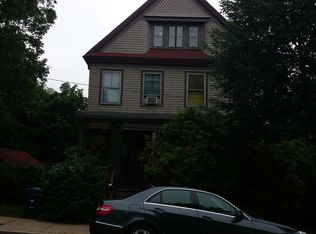
- $646,400-- bd-- ba-- sqft42 Mellen St, Dorchester, MA 02124Off Market
- $1,022,4004 bd2 ba2.6k sqft30 Mellen St, Dorchester, MA 02124Off Market
- $938,3005 bd2 ba3.4k sqft20 Ashmont St, Dorchester, MA 02124Off Market
- $1,054,9004 bd2 ba2.2k sqft86 Ashmont St, Dorchester, MA 02124Off Market
- $1,020,9003 bd1 ba1.5k sqft18 Ashmont St, Dorchester, MA 02124Off Market
Nearby schools
GreatSchools rating
- 2/10Lee AcademyGrades: PK-3Distance: 0.2 mi
- 3/10Henderson K-12 Inclusion School UpperGrades: 2-12Distance: 0.3 mi
- 3/10Techboston AcademyGrades: 7-12Distance: 0.4 mi
Get a cash offer in 3 minutes
Find out how much your home could sell for in as little as 3 minutes with a no-obligation cash offer.
Estimated market value
$1,248,400
Get a cash offer in 3 minutes
Find out how much your home could sell for in as little as 3 minutes with a no-obligation cash offer.
Estimated market value
$1,248,400
