Skip main navigation
Off market
  • $1,047,000

    3 Walnut Way #2, Hopkinton, MA 01748

    2beds
    2,234sqft
    SingleFamily
    Built in 2019
    -- sqft lot
    $1,047,000 Zestimate®
    $469/sqft
    $4,294 Estimated rent

    Home value

    $1,047,000

    $932,000 - $1.18M

    $4,294/mo

    Zestimate® history
    Loading
    Loading...

    Owner options

    List your home for rent

    $4,294/mo

    Rent Zestimate®

    Find your next renter with Zillow Rental Manager. Plus, with online applications, you can quickly screen prospective tenants – for free.

    Learn more

    $4,294/mo

    Rent Zestimate®

    Refinance and save

    $7,065/mo

    Est. payment

    Refinancing to a lower rate could help reduce your monthly payments and save thousands over the life of the loan.

    See today's rates

    $7,065/mo

    Est. payment

    Explore your selling options

    Work with a Zillow partner agent

    Leverage their expertise and Zillow's premium Showcase listings to get your home seen by more buyers.

    Get started

    List with your own agent

    Get your home in front of millions of buyers by listing it on Zillow.

    Learn how to do it

    Sell it yourself

    Take full control of how buyers see your home on Zillow by listing For Sale by Owner (FSBO).

    List your home

    What's special

    NEW Construction! Life Tested Home Designs at Legacy Farms North. Our Abbeyville Home Features a Fabulous Open Floor Plan to Include, SS Gas Applianced Kitchen with Hardwood Flooring, Granite Countertops, Upgraded Cabinets, and Additional Recessed Lighting Highlights the Center Island that opens into the Gathering Room, Hardwood Flooring, 10 Ft Ceiling, First Floor Owners Suite w/Luxury Tiled Shower, Double Vanity, Upgraded Cabinets, Granite Counter Tops, large Walk In Closet. Hardwood Foyer Entrance w/Crown Molding, Two coat closets. 1st Floor Laundry Rm. Added Den has French Doors, which rounds off the First Floor Nicely. Upstairs you'll find an Open Loft, Full Bath & Bedroom for Guests Privacy. Visit Us Today and Tour our 6 Decorated Designer Model Homes Daily, 10-5, Mondays by Appt.

    This property is not currently displayed as for sale or rent on Zillow. This may be different from what's on other websites or public sources.
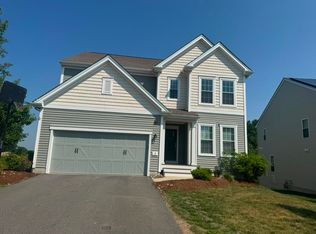
    Facts & features

    Interior

    Bedrooms & bathrooms
    • Bedrooms: 2
    • Bathrooms: 3
    • Full bathrooms: 3
    Heating
    • Forced air, Gas
    Cooling
    • Central
    Appliances
    • Included: Dishwasher, Microwave, Range / Oven
    Features
    • Cable Available, French Doors
    • Flooring: Tile, Carpet, Concrete, Hardwood
    Interior area
    • Total interior livable area: 2,234 sqft

    Property

    Parking
    • Parking features: Garage - Attached
    Features
    • Exterior features: Vinyl

    Construction

    Type & style
    • Home type: SingleFamily
    Materials
    • Roof: Asphalt
    Condition
    • Year built: 2019

    Community & HOA

    HOA
    • Has HOA: Yes
    • HOA fee: $236 monthly
    Location
    • Region: Hopkinton

    Financial & listing details

    • Price per square foot: $469/sqft

    Price history

    Price history is unavailable.

    Public tax history

    Tax history is unavailable.

    Neighborhood: 01748

    Nearby schools

    GreatSchools rating
    Get a cash offer in 3 minutes
    Find out how much your home could sell for in as little as 3 minutes with a no-obligation cash offer.
    Estimated market value
    $1,047,000
    Get a cash offer in 3 minutes
    Find out how much your home could sell for in as little as 3 minutes with a no-obligation cash offer.
    Estimated market value
    $1,047,000