Skip main navigation
Sold for $530,000
  • $530,000

    3 Waltham Ct, Hamilton, NJ 08690

    4beds
    1,848sqft
    Single Family Residence
    Built in 1983
    5,201 Square Feet Lot
    $590,300 Zestimate®
    $287/sqft
    $3,378 Estimated rent

    Home value

    $590,300

    $561,000 - $620,000

    $3,378/mo

    Zestimate® history
    Loading
    Loading...

    Owner options

    List your home for rent

    $3,378/mo

    Rent Zestimate®

    Find your next renter with Zillow Rental Manager. Plus, with online applications, you can quickly screen prospective tenants – for free.

    Learn more

    $3,378/mo

    Rent Zestimate®

    Refinance and save

    $3,811/mo

    Est. payment

    Refinancing to a lower rate could help reduce your monthly payments and save thousands over the life of the loan.

    See today's rates

    $3,811/mo

    Est. payment

    Explore your selling options

    Work with a Zillow partner agent

    Leverage their expertise and Zillow's premium Showcase listings to get your home seen by more buyers.

    Get started

    List with your own agent

    Get your home in front of millions of buyers by listing it on Zillow.

    Learn how to do it

    Sell it yourself

    Take full control of how buyers see your home on Zillow by listing For Sale by Owner (FSBO).

    List your home

    What's special

    Community poolLarge kitchenModern comfortBasketball courtTimeless charmCape cod gemPrime location
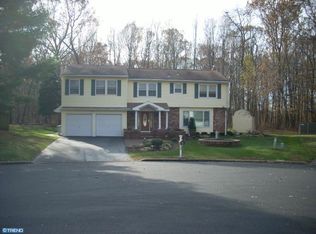
    Discover your perfect haven in the heart of Hamilton, in the highly desirable Briarwood neighborhood! Introducing a captivating Cape Cod home that embodies timeless charm, modern comfort, and a prime location! With a little over 1800 square feet, this meticulously maintained residence is nestled on a serene cul-de-sac, and backs Veterans Park. With nature as your neighbor, you'll relish the privacy and tranquility that this unique setting provides. Whether it's sipping your morning coffee, hosting intimate gatherings, or simply relishing the beauty of your surroundings, the spacious screened back porch, provides the perfect space to relish idyllic moments and will undoubtedly quickly become your favorite retreat. Inside, the charm of this home unfolds with its comfortable layout, welcoming foyer with picture molding, and crown molding throughout the formal areas. On the same level, there are 2 bedrooms, one of which is currently being used as a family room, and an updated full bathroom. The large kitchen has been recently updated for the avid cook that enjoys entertaining. Upstairs, 2 additional bedrooms with hardwood floors, and three closets, two of which are walk-in closets, provide a plethora of storage to fit your needs! Briarwood is a STEINERT HIGH SCHOOL-assigned, well-established community offering a community pool, basketball court, and tennis court. Its easy access to area restaurants, Hamilton Train Station, Robert Wood Johnson Hospital, shopping, parks, and major roadways such as -295, NJTPK,195, and Rt 1, makes it a prime location for commuters. Seize the opportunity to make this Cape Cod gem your forever home and schedule your private tour today!

    Zillow last checked:

    Listing updated:

    Listed by:

    Luisa Cruz 732-402-0355,

    Keller Williams Real Estate - Princeton

    Bought with:

    Rebecca Pearson, 1971676

    Keller Williams Real Estate - Princeton

    Source: Bright MLS,MLS#: NJME2033622MLS Logo

    Facts & features

    Interior

    Bedrooms & bathrooms
    • Bedrooms: 4
    • Bathrooms: 2
    • Full bathrooms: 2
    • Main level bathrooms: 1
    • Main level bedrooms: 2
    Basement
    • Area: 0
    Heating
    • Forced Air, Natural Gas
    Cooling
    • Central Air, Electric
    Appliances
    • Included: Gas Water Heater
    • Laundry: Has Laundry, Main Level, Washer In Unit, Dryer In Unit
    Features
    • Chair Railings, Crown Molding, Dining Area, Entry Level Bedroom, Eat-in Kitchen, Upgraded Countertops, Walk-In Closet(s)
    • Flooring: Carpet, Wood
    • Has basement: No
    • Has fireplace: No
    Interior area
    • Total structure area: 1,848
    • Total interior livable area: 1,848 sqft
    • Finished area above ground: 1,848
    • Finished area below ground: 0

    Property

    Parking
    • Total spaces: 1
    • Parking features: Garage Faces Front, Inside Entrance, Attached
    • Attached garage spaces: 1
    Accessibility
    • Accessibility features: None
    Features
    • Levels: Two
    • Stories: 2
    • Pool features: Community
    • Has view: Yes
    • View description: Garden, Park/Greenbelt, Scenic Vista, Trees/Woods
    Lot
    • Size: 5,201 sqft
    • Dimensions: 52.00 x 100.00
    • Features: Backs - Parkland, Backs to Trees, Cul-De-Sac, Front Yard, Level, Private, Premium
    Details
    • Additional structures: Above Grade, Below Grade
    • Parcel number: 030216900032
    • Zoning: RES
    • Special conditions: Standard

    Construction

    Type & style
    • Home type: SingleFamily
    • Architectural style: Cape Cod
    • Property subtype: Single Family Residence
    Materials
    • Frame
    • Foundation: Slab
    Condition
    • Excellent
    • New construction: No
    • Year built: 1983

    Utilities & green energy

    • Sewer: Public Sewer
    • Water: Public

    Community & neighborhood

    Location
    • Region: Hamilton
    • Subdivision: Briarwood
    • Municipality: HAMILTON TWP

    HOA & financial

    HOA
    • Has HOA: Yes
    • HOA fee: $70 monthly
    • Amenities included: Pool, Tennis Court(s), Basketball Court, Jogging Path
    • Services included: Common Area Maintenance, Maintenance Grounds, Pool(s)

    Other

    Other facts
    • Listing agreement: Exclusive Right To Sell
    • Ownership: Fee Simple

    Price history

    DateEventPrice
    10/30/2023Sold$530,000+7.1%$287/sqft
    Source: Bright MLS #NJME2033622 Report a problem
    9/14/2023Pending sale$495,000$268/sqft
    Source: Bright MLS #NJME2033622 Report a problem
    9/1/2023Contingent$495,000$268/sqft
    Source: Bright MLS #NJME2033622 Report a problem
    8/24/2023Listed for sale$495,000$268/sqft
    Source: Bright MLS #NJME2033622 Report a problem

    Public tax history

    YearProperty taxesTax assessment
    2025$9,705 $275,400
    2024$9,705 +15.4%$275,400 +3.8%
    2023$8,407 $265,300
    2022$8,407 +6.7%$265,300
    2021$7,876 +2.3%$265,300
    2020$7,696 -2.6%$265,300
    2019$7,901 +2.6%$265,300
    2018$7,699 +1.7%$265,300
    2017$7,572 +3.5%$265,300
    2016$7,315 +1.7%$265,300 +66.4%
    2015$7,191 +4%$159,400
    2014$6,912 +1%$159,400
    2013$6,845 +2%$159,400
    2012$6,712 -1.2%$159,400
    2011$6,790 +2%$159,400
    2010$6,660 $159,400
    2009-- $159,400
    2008$5,914 +3.6%$159,400
    2007$5,707 $159,400
    2006-- $159,400
    2005-- $159,400
    2004$2,058 $159,400
    2003-- $159,400
    2002-- $159,400
    2001-- $159,400

    Find assessor info on the county website

    Neighborhood: 08690

    Nearby schools

    GreatSchools rating
    Schools provided by the listing agent
    • High: Steinert
    • District: Hamilton Township

    Source: Bright MLS. This data may not be complete. We recommend contacting the local school district to confirm school assignments for this home.

    Get a cash offer in 3 minutes
    Find out how much your home could sell for in as little as 3 minutes with a no-obligation cash offer.
    Estimated market value
    $590,300
    Get a cash offer in 3 minutes
    Find out how much your home could sell for in as little as 3 minutes with a no-obligation cash offer.
    Estimated market value
    $590,300