3 Walton Way, Miramar Beach, FL 32550 is a vacant land home that contains 2,722 sq ft and was built in 2003. It contains 4 bedrooms and 0 bathroom. This home last sold for $491,000 in August 2025.
The Zestimate for this house is $760,400.
Sold for $491,000
Price history
| Date | Event | Price |
|---|---|---|
| 9/8/2026 | Listing removed | $999,000$367/sqft |
Source:  ECAOR #999971 Report a problem ECAOR #999971 Report a problem | ||
| 6/1/2026 | Price change | $999,000-4.8%$367/sqft |
Source: ECAOR #999971 Report a problem | ||
| 5/1/2026 | Price change | $1,049,000-4.6%$385/sqft |
Source: ECAOR #999971 Report a problem | ||
| 4/6/2026 | Listed for sale | $1,100,000+124%$404/sqft |
Source: ECAOR #999971 Report a problem | ||
| 8/28/2025 | Sold | $491,000-38.5%$180/sqft |
Source: Public Record Report a problem | ||
| 4/5/2017 | Listing removed | $799,000$294/sqft |
Source: 100% Realty Inc #724637 Report a problem | ||
| 1/31/2017 | Listed for sale | $799,000$294/sqft |
Source: 100% Realty Inc #724637 Report a problem | ||
| 6/28/2016 | Listing removed | $799,000$294/sqft |
Source: Better Homes and Gardens Real Estate Emerald Coast #724637 Report a problem | ||
| 11/12/2015 | Listed for sale | $799,000+104.9%$294/sqft |
Source: Better Homes and Gardens Real Estate Emerald Coast #724637 Report a problem | ||
| 11/13/2008 | Sold | $390,000$143/sqft |
Source: Public Record Report a problem | ||
Nearby homes
- $460,5003 bd2 ba1.7k sqft11 Walton Way, Miramar Beach, FL 32550Off Market
- $638,7003 bd2 ba2.3k sqft21 Walton Way, Miramar Beach, FL 32550Off Market
- $710,2003 bd2 ba2.1k sqft1381 Forest Shore Dr, Miramar Beach, FL 32550Off Market
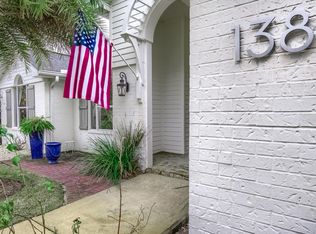
- $465,4003 bd3 ba2.1k sqft1381 Forest Shore Dr, Miramar Beach, FL 32550Off Market
