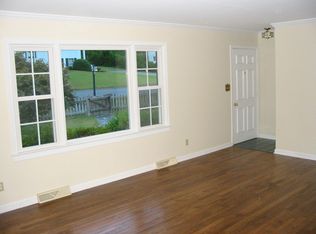
Delightfully updated... in a quiet-yet-convenient Fredericksburg neighborhood... and nestled on a half-acre-plus lot on a cul-de-sac? Yes, yes and yes! Introducing 3 Warfield Place! Well-maintained under its latest owners’ care since 2022 and wonderfully updated through the years, this residence includes four bedrooms, three baths and nearly 2,100 square feet of living space. It sits on a .64-acre lot in the Braehead Woods community, which boasts mature trees, green landscapes, strollable charm and no HOA fees. The community is nestled quietly just east of Lafayette Boulevard – within a five-minute drive you can be to the heart of Downtown Fredericksburg, the Fredericksburg VRE station, University of Mary Washington, Alum Springs Park and more. Two I-95 exits (Massaponax and Route 3) are within a 10-minute drive, as are endless grocery, shopping and dining selections. What a location! Zooming in on the home’s acreage, the land here is tucked at the end of a cul-de-sac. Out front, an asphalt driveway segues to a partial garage. On the side of the house is an electric vehicle charging station. Note the new mulch, shrubbery, newly-poured sidewalk which will be completed within the next 2 weeks and flower boxes out front for added curb appeal. Out back, there is a fenced in portion and a sizeable deck. The deck is accessible via the primary bedroom (awesome feature!) and kitchen. Beyond the back fencing is mature trees aplenty for added privacy – the back yard is truly a shaded oasis! Exterior-wise, the home is white with black shutters and a classic brick foundation. The roof was replaced in 2022; the siding is new as of 2023; and the home has an all-new drainage set-up – wow! Heading inside its front door, you’re greeted with truly gleaming hardwood floors as the living room (with a big bay window and built-ins!), dining room and kitchen seamlessly flow. The kitchen includes sleek quartz countertops, a marble-draped island, stainless steel appliances and hardwood flooring. Off the living room, a set of four stairs leads you up to three bedrooms and two full baths. Note that the stairs themselves are shoe storage drawers – so cool! Zooming in on the primary suite, there is ample closet space as well as a totally renovated primary bath including marble tiling, a walk-in shower and single sink. The final full bath upstairs includes a tub/shower combo and single sink. Heading to the lower level, you’ll find an incredibly flexible space that could be an in-law or teen suite. The lower-level recreation room includes LVP flooring, a wood-burning fireplace, laundry area (washer and dryer convey!), wet bar with cabinetry and exit to the back yard. Rounding out the space are the final bedroom as well as a full bath with a walk-in shower and single sink. Systems-wise, the home includes a tankless water heater, well-maintained HVAC system and Nest Thermostat. Oozing with charm, updates and undeniable convenience, 3 Warfield Place is move-in ready for you and yours!
Sold for $470,000
Street View
$470,000
3 Warfield Pl, Fredericksburg, VA 22401
4beds
2,059sqft
Single Family Residence
Built in 1967
0.64 Acres Lot
$483,900 Zestimate®
$228/sqft
$3,000 Estimated rent
Home value
$483,900
Estimated sales range
Not available
$3,000/mo
Zestimate® history
Owner options
List your home for rent
$3,000/mo
Rent Zestimate®
Find your next renter with Zillow Rental Manager. Plus, with online applications, you can quickly screen prospective tenants – for free.
$3,000/mo
Rent Zestimate®
Refinance and save
$2,788/mo
Est. payment
Refinancing to a lower rate could help reduce your monthly payments and save thousands over the life of the loan.
$2,788/mo
Est. payment
Explore your selling options
Work with a Zillow partner agent
Leverage their expertise and Zillow's premium Showcase listings to get your home seen by more buyers.
Get startedList with your own agent
Get your home in front of millions of buyers by listing it on Zillow.
Learn how to do itSell it yourself
Take full control of how buyers see your home on Zillow by listing For Sale by Owner (FSBO).
List your homeWhat's special
Green landscapesWood-burning fireplaceClassic brick foundationShaded oasisAsphalt drivewaySleek quartz countertopsWhite with black shutters
Zillow last checked:
Listing updated:
Listed by:
Amy Cherry Taylor 540-845-7619,
Porch & Stable Realty, LLC,
Listing Team: Amy Cherry Taylor & Associates, Co-Listing Team: Amy Cherry Taylor & Associates,Co-Listing Agent: Christy Donaldson 478-957-6852,
Porch & Stable Realty, LLC
Bought with:
Cindy Fox, 0225150127
Samson Properties
Source: Bright MLS,MLS#: VAFB2008654
Facts & features
Interior
Bedrooms & bathrooms
- Bedrooms: 4
- Bathrooms: 3
- Full bathrooms: 3
Basement
- Area: 550
Heating
- Heat Pump, Wood Stove, Electric
Cooling
- Central Air, Heat Pump, Electric
Appliances
- Included: Washer, Dryer, Dishwasher, Exhaust Fan, Refrigerator, Ice Maker, Cooktop, Stainless Steel Appliance(s), Electric Water Heater
- Laundry: Dryer In Unit, Washer In Unit, Lower Level
Features
- Built-in Features, Combination Dining/Living, Dining Area, Family Room Off Kitchen, Formal/Separate Dining Room, Kitchen Island, Primary Bath(s), Upgraded Countertops, Dry Wall
- Flooring: Hardwood, Luxury Vinyl, Ceramic Tile, Wood
- Doors: French Doors
- Windows: Bay/Bow, Window Treatments
- Basement: Walk-Out Access,Finished
- Number of fireplaces: 1
- Fireplace features: Wood Burning, Wood Burning Stove
Interior area
- Total structure area: 2,059
- Total interior livable area: 2,059 sqft
- Finished area above ground: 1,509
- Finished area below ground: 550
Property
Parking
- Total spaces: 5
- Parking features: Garage Faces Front, Inside Entrance, Asphalt, Electric Vehicle Charging Station(s), Driveway, Attached
- Attached garage spaces: 1
- Uncovered spaces: 4
Accessibility
- Accessibility features: None
Features
- Levels: Multi/Split,Split Foyer,Three
- Stories: 3
- Patio & porch: Deck, Patio, Porch
- Exterior features: Rain Gutters, Sidewalks
- Pool features: None
- Fencing: Partial
- Has view: Yes
- View description: Trees/Woods, Street, Garden
Lot
- Size: 0.64 Acres
- Features: Backs to Trees, Cul-De-Sac, No Thru Street, Wooded
Details
- Additional structures: Above Grade, Below Grade
- Parcel number: 7778670388
- Zoning: R4
- Special conditions: Standard
Construction
Type & style
- Home type: SingleFamily
- Property subtype: Single Family Residence
Materials
- Brick, Vinyl Siding, Masonry
- Foundation: Crawl Space, Slab
- Roof: Shingle
Condition
- Excellent
- New construction: No
- Year built: 1967
- Major remodel year: 2022
Utilities & green energy
- Sewer: Public Sewer
- Water: Public
Community & HOA
Community
- Security: Smoke Detector(s), Security System
- Subdivision: Braehead Woods
HOA
- Has HOA: No
Location
- Region: Fredericksburg
Financial & listing details
- Price per square foot: $228/sqft
- Tax assessed value: $366,300
- Annual tax amount: $2,821
- Date on market: 7/24/2025
- Listing agreement: Exclusive Right To Sell
- Inclusions: Electric Vehicle Charger, Garage Refrigerator (negotiable)
- Exclusions: Freezer Does Not Convey, Kegerator Does Not Convey
- Ownership: Fee Simple
Price history
Price history is unavailable.
Public tax history
| Year | Property taxes | Tax assessment |
|---|---|---|
| 2025 | $2,967 +5.2% | $366,300 |
| 2024 | $2,821 +14% | $366,300 +31.7% |
| 2023 | $2,475 +3.5% | $278,100 |
| 2022 | $2,392 +3.6% | $278,100 |
| 2021 | $2,308 -3.4% | $278,100 -1.1% |
| 2020 | $2,389 | $281,100 |
| 2019 | $2,389 +6.3% | $281,100 |
| 2018 | $2,249 +3.9% | $281,100 |
| 2017 | $2,164 | $281,100 +34.2% |
| 2012 | -- | $209,400 -5.5% |
| 2011 | -- | $221,500 |
| 2010 | -- | $221,500 |
| 2009 | -- | $221,500 -16.1% |
| 2008 | -- | $264,100 |
| 2007 | -- | $264,100 |
| 2006 | -- | $264,100 +64.2% |
| 2005 | -- | $160,800 +0.3% |
| 2004 | -- | $160,300 |
| 2003 | -- | $160,300 +33% |
| 2002 | -- | $120,500 |
| 2001 | $1,362 | $120,500 |
| 2000 | $1,362 | $120,500 |
Find assessor info on the county website
Neighborhood: Braehead Woods
Nearby homes
- $455,5003 bd3 ba2.3k sqft2 Warfield Pl, Fredericksburg, VA 22401Off Market
- $490,1004 bd3 ba1.6k sqft1709 Raines Dr, Fredericksburg, VA 22401Off Market
- $588,7004 bd3 ba2.7k sqft1705 Raines Dr, Fredericksburg, VA 22401Off Market
- $440,3003 bd3 ba2.6k sqft1713 Raines Dr, Fredericksburg, VA 22401Off Market
- $453,4003 bd3 ba1.5k sqft4 Barksdale Ct, Fredericksburg, VA 22401Off Market
- $567,2004 bd4 ba2.4k sqft4 Browns Ln, Fredericksburg, VA 22401Off Market
- $332,8003 bd3 ba2.6k sqft1 Warfield Pl, Fredericksburg, VA 22401Off Market
- $447,7003 bd2 ba1.9k sqft4 Warfield Pl, Fredericksburg, VA 22401Off Market
Nearby schools
GreatSchools rating
- 2/10Lafayette Upper Elementary SchoolGrades: K-5Distance: 0.8 mi
- 3/10Walker-Grant Middle SchoolGrades: 6-8Distance: 1.5 mi
- 2/10James Monroe High SchoolGrades: 9-12Distance: 2 mi
Schools provided by the listing agent
- Middle: Walker-grant
- High: James Monroe
- District: Fredericksburg City Public Schools
Source: Bright MLS. This data may not be complete. We recommend contacting the local school district to confirm school assignments for this home.
Get a cash offer in 3 minutes
Find out how much your home could sell for in as little as 3 minutes with a no-obligation cash offer.
Estimated market value
$483,900
Get a cash offer in 3 minutes
Find out how much your home could sell for in as little as 3 minutes with a no-obligation cash offer.
Estimated market value
$483,900
Nearby cities
Nearby neighborhoods
Nearby zip codes
Other Fredericksburg Topics
