Skip main navigation
Sold for $530,000
  • $530,000

    3 Warner Court, Cromwell, CT 06416

    4beds
    2,669sqft
    Single Family Residence
    Built in 1985
    0.57 Acres Lot
    $646,100 Zestimate®
    $199/sqft
    $4,496 Estimated rent

    Home value

    $646,100

    $614,000 - $678,000

    $4,496/mo

    Zestimate® history
    Loading
    Loading...

    Owner options

    List your home for rent

    $4,496/mo

    Rent Zestimate®

    Find your next renter with Zillow Rental Manager. Plus, with online applications, you can quickly screen prospective tenants – for free.

    Learn more

    $4,496/mo

    Rent Zestimate®

    Refinance and save

    $3,678/mo

    Est. payment

    Refinancing to a lower rate could help reduce your monthly payments and save thousands over the life of the loan.

    See today's rates

    $3,678/mo

    Est. payment

    Explore your selling options

    Work with a Zillow partner agent

    Leverage their expertise and Zillow's premium Showcase listings to get your home seen by more buyers.

    Get started

    List with your own agent

    Get your home in front of millions of buyers by listing it on Zillow.

    Learn how to do it

    Sell it yourself

    Take full control of how buyers see your home on Zillow by listing For Sale by Owner (FSBO).

    List your home

    What's special

    Contemporary homeCentral airHigh ceilingsSeasonal rectangular frameGround poolFormal dining roomRemodeled bathrooms
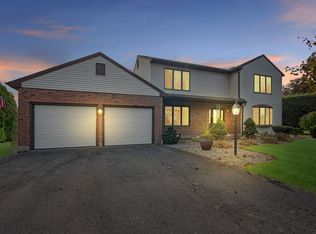
    Welcome to this beautiful 4-bedroom, 3.5-bathroom contemporary home with 2-car attached garage nestled on a private cul-de-sac. As you step inside, the first floor unfolds with a spacious eat-in kitchen, a formal dining room, and a living room adorned with high ceilings, captivating fireplace, and an abundance of natural light. Additionally on the first floor, there is an inviting family room, office, and half bath, all seamlessly combining to create a wonderful living space. Go up to the second floor, where the primary bedroom awaits with its ensuite bathroom, accompanied by three more bedrooms and another full bath. The second floor is designed for convenience, offering expansive walk-in closets and the added luxury of 2nd-floor laundry—no more navigating stairs. Step outside to your private backyard oasis, featuring a cleared-level lot, deck & patio, and a seasonal rectangular frame above ground pool! Perfect for entertaining guests or simply enjoying tranquil moments! The residence also boasts central air, gas heating (2 zones), remodeled bathrooms, and new flooring/carpeting in most of the home. The fabulous finished basement adds additional quality living space, enhancing the versatility of the property. Centrally located, this property offers convenience to schools, parks, and the prestigious TPC River Highlands Golf Course. Your dream home awaits – a beautiful place to call home and create lasting memories.

    Zillow last checked:

    Listing updated:

    Listed by:

    Giulia Terese 860-395-7300,

    Hagel & Assoc. Real Estate 860-635-8801

    Bought with:

    Kate Esposito, RES.0797701

    William Pitt Sotheby's Int'l

    Source: Smart MLS,MLS#: 170611049MLS Logo

    Facts & features

    Interior

    Bedrooms & bathrooms
    • Bedrooms: 4
    • Bathrooms: 4
    • Full bathrooms: 3
    • 1/2 bathrooms: 1
    Primary bedroom
    • Features: Walk-In Closet(s), Hardwood Floor
    • Level: Upper
    Bedroom
    • Features: Walk-In Closet(s), Hardwood Floor
    • Level: Upper
    Bedroom
    • Features: Hardwood Floor
    • Level: Upper
    Bedroom
    • Features: Hardwood Floor
    • Level: Upper
    Primary bathroom
    • Features: Remodeled
    • Level: Upper
    Bathroom
    • Features: Remodeled
    • Level: Main
    Bathroom
    • Features: Remodeled
    • Level: Upper
    Bathroom
    • Level: Lower
    Dining room
    • Level: Main
    Family room
    • Level: Main
    Kitchen
    • Level: Main
    Living room
    • Features: Cathedral Ceiling(s), Fireplace
    • Level: Main
    Office
    • Level: Main
    Rec play room
    • Level: Lower
    Heating
    • Radiant, Natural Gas
    Cooling
    • Central Air
    Appliances
    • Included: Oven/Range, Microwave, Refrigerator, Dishwasher, Washer, Dryer, Gas Water Heater
    • Laundry: Upper Level, Mud Room
    Features
    • Wired for Data
    • Basement: Full,Finished
    • Attic: Pull Down Stairs
    • Number of fireplaces: 1
    Interior area
    • Total structure area: 2,669
    • Total interior livable area: 2,669 sqft
    • Finished area above ground: 2,669

    Property

    Parking
    • Total spaces: 2
    • Parking features: Attached, Private, Paved
    • Attached garage spaces: 2
    • Has uncovered spaces: Yes
    Features
    • Patio & porch: Deck, Patio
    • Has private pool: Yes
    • Pool features: Above Ground
    Lot
    • Size: 0.57 Acres
    • Features: Cleared, Level
    Details
    • Parcel number: 956692
    • Zoning: R-25

    Construction

    Type & style
    • Home type: SingleFamily
    • Architectural style: Contemporary
    • Property subtype: Single Family Residence
    Materials
    • Vinyl Siding
    • Foundation: Concrete Perimeter
    • Roof: Fiberglass
    Condition
    • New construction: No
    • Year built: 1985

    Utilities & green energy

    • Sewer: Public Sewer
    • Water: Public

    Community & neighborhood

    Community
    • Community features: Basketball Court, Golf, Library, Park, Public Rec Facilities, Shopping/Mall
    Location
    • Region: Cromwell

    Price history

    DateEventPrice
    12/19/2023Sold$530,000+6%$199/sqft
    Source: Smart MLS #170611049 Report a problem
    11/22/2023Pending sale$499,900$187/sqft
    Source: Smart MLS #170611049 Report a problem
    11/21/2023Listed for sale$499,900+44.9%$187/sqft
    Source: Smart MLS #170611049 Report a problem
    7/30/2012Sold$345,000$129/sqft
    Source: Public Record Report a problem

    Public tax history

    YearProperty taxesTax assessment
    2025$10,005 +7.7%$324,940 +5.2%
    2024$9,291 +2.2%$308,980
    2023$9,087 +5.5%$308,980 +19.5%
    2022$8,616 $258,510
    2021$8,616 +1.5%$258,510
    2020$8,487 $258,510
    2019$8,487 $258,510
    2018$8,487 +4.5%$258,510 +8%
    2017$8,121 +0.9%$239,350
    2016$8,049 +7.2%$239,350 +0.1%
    2015$7,506 -5.7%$239,200
    2014$7,961 +8.2%$239,200
    2013$7,355 +0%$239,200 -5.8%
    2012$7,353 +0.9%$254,000 +0%
    2011$7,286 +0.2%$253,970
    2010$7,274 +2.4%$253,970
    2009$7,101 -0.2%$253,970
    2008$7,114 +6.4%$253,970 +26.3%
    2007$6,684 -0.4%$201,070
    2006$6,714 +6%$201,070
    2005$6,334 +9.4%$201,070 +0.8%
    2004$5,788 +3.2%$199,570 -0.8%
    2003$5,611 +19.2%$201,100 +10.4%
    1997$4,707 $182,170

    Find assessor info on the county website

    Neighborhood: 06416

    Nearby schools

    GreatSchools rating
    Schools provided by the listing agent
    • Elementary: Edna C. Stevens
    • Middle: Cromwell,Woodside
    • High: Cromwell

    Source: Smart MLS. This data may not be complete. We recommend contacting the local school district to confirm school assignments for this home.

    Get pre-qualified for a loan
    At Zillow Home Loans, we can pre-qualify you in as little as 5 minutes with no impact to your credit score.

    An equal housing lender. NMLS #10287.

    Sell for more on Zillow
    Get a Zillow Showcase℠ listing at no additional cost and you could sell for .
    $646,100
    2% more
    +$12,922
    With Zillow Showcase(estimated)
    $659,022