Skip main navigation
Off market
  • $514,100

    3 Warren Cir, Glenmoore, PA 19343

    4beds
    2,718sqft
    Detached
    Built in 2005
    0.7 Acres Lot
    $514,100 Zestimate®
    $189/sqft
    $3,801 Estimated rent

    Home value

    $514,100

    $488,000 - $540,000

    $3,801/mo

    Zestimate® history
    Loading
    Loading...

    Owner options

    List your home for rent

    $3,801/mo

    Rent Zestimate®

    Find your next renter with Zillow Rental Manager. Plus, with online applications, you can quickly screen prospective tenants – for free.

    Learn more

    $3,801/mo

    Rent Zestimate®

    Refinance and save

    $3,260/mo

    Est. payment

    Refinancing to a lower rate could help reduce your monthly payments and save thousands over the life of the loan.

    See today's rates

    $3,260/mo

    Est. payment

    Explore your selling options

    Work with a Zillow partner agent

    Leverage their expertise and Zillow's premium Showcase listings to get your home seen by more buyers.

    Get started

    List with your own agent

    Get your home in front of millions of buyers by listing it on Zillow.

    Learn how to do it

    Sell it yourself

    Take full control of how buyers see your home on Zillow by listing For Sale by Owner (FSBO).

    List your home

    What's special


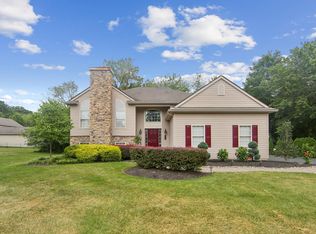
    This picture perfect 4BR, 2/1 BA home is situated on a .7 acre level, tree lined lot. The inside benefits from an open concept floor plan, hardwood floors and soaring ceilings. Host dinner parties in the spacious dining room which opens onto the other rooms. A dramatic 2 story ceiling and tiled hearth fireplace are sure to be the heart of the home. We love all the big windows with a view! The kitchen will satisfy your need for efficiency with lots of cabinetry, Corian countertops, a pantry, eat-in area and breakfast bar. A door opens to a delightful paver patio and a big grassy sweep of backyard. Options are good! There is a main floor bedroom/office, full bath and convenient laundry room. The second floor balcony hallway affords striking views of both the front and back of the property. The owners suite features a tray ceiling, private bath with double shower, soaking tub, his and hers vanities, and walk-in closet. There is an unfinished space behind the closet that can be opened to enlarge the master bedroom footprint. Two large secondary bedrooms and a hall bath round out this level. More options in the daylight basement ~ ready for your customization. Within close proximity to RT322, Exton and Downingtown. Enjoy nearby Springton Manor Farm and Marsh Creek State Park. We call this one a Stand Out!

    This property is off market, which means it's not currently listed for sale or rent on Zillow. This may be different from what's available on other websites or public sources.

    Facts & features

    Interior

    Bedrooms & bathrooms
    • Bedrooms: 4
    • Bathrooms: 3
    • Full bathrooms: 3
    Heating
    • Forced air, Gas
    Cooling
    • Central
    Appliances
    • Included: Dishwasher, Range / Oven
    Features
    • Eat-in Kitchen
    • Flooring: Tile, Other, Carpet, Hardwood
    • Basement: Y
    • Has fireplace: Yes
    Interior area
    • Total interior livable area: 2,718 sqft
    • Finished area below ground: 0

    Property

    Parking
    • Total spaces: 3
    • Parking features: Garage - Attached
    Features
    • Exterior features: Vinyl
    Lot
    • Size: 0.70 Acres
    Details
    • Parcel number: 2904G00690000
    • Special conditions: Standard

    Construction

    Type & style
    • Home type: SingleFamily
    • Architectural style: Conventional
    • Property subtype: Detached
    Materials
    • Roof: Other
    Condition
    • Year built: 2005

    Community & neighborhood

    Location
    • Region: Glenmoore

    Other

    Other facts
    • Heating: Forced Air
    • FireplaceYN: true
    • GarageYN: true
    • AttachedGarageYN: true
    • HeatingYN: true
    • CoolingYN: true
    • StructureType: Detached
    • ConstructionMaterials: Vinyl Siding
    • StoriesTotal: 2
    • ArchitecturalStyle: Traditional
    • SpecialListingConditions: Standard
    • ParkingFeatures: Driveway, Attached Garage, Built In, Garage Faces Front, Inside Entrance
    • CoveredSpaces: 2
    • Cooling: Central Air
    • InteriorFeatures: Eat-in Kitchen
    • BelowGradeFinishedArea: 0
    • PropertySubType: Detached
    • Basement: Y

    Price history

    DateEventPrice
    10/8/2019Sold$305,000-1.6%$112/sqft
    Source: Public Record Report a problem
    8/22/2019Pending sale$310,000$114/sqft
    Source: Keller Williams Realty #PACT486510 Report a problem
    8/16/2019Listed for sale$310,000+14.9%$114/sqft
    Source: KW Greater West Chester #PACT486510 Report a problem
    9/23/2015Sold$269,900$99/sqft
    Source: Public Record Report a problem
    8/8/2015Pending sale$269,900$99/sqft
    Source: Keller Williams - Brandywine Valley #6582479 Report a problem
    5/28/2015Listed for sale$269,900+3.8%$99/sqft
    Source: Keller Williams Real Estate-West Chester #6582479 Report a problem
    2/21/2014Sold$259,9000%$96/sqft
    Source: Public Record Report a problem
    11/3/2013Listed for sale$260,000-1.9%$96/sqft
    Source: Owner #6291858 Report a problem
    10/1/2013Listing removed$265,000$97/sqft
    Source: Platinum Realty Team #6260657 Report a problem
    9/17/2013Price change$265,000-1.5%$97/sqft
    Source: Platinum Realty Team #6260657 Report a problem
    8/29/2013Price change$269,000-2.2%$99/sqft
    Source: Platinum Realty Team #6260657 Report a problem
    8/7/2013Price change$275,000-1.8%$101/sqft
    Source: Platinum Realty Team #6260657 Report a problem
    7/3/2013Price change$279,900-2.8%$103/sqft
    Source: Coldwell Banker Preferred - Exton Office #6227502 Report a problem
    6/5/2013Price change$287,900-4%$106/sqft
    Source: Coldwell Banker Preferred - Exton Office #6227502 Report a problem
    5/14/2013Price change$299,900-4.5%$110/sqft
    Source: Coldwell Banker Preferred - Exton Office #6227502 Report a problem
    4/15/2013Price change$314,000-1.8%$116/sqft
    Source: Coldwell Banker Preferred - Exton Office #6227502 Report a problem
    2/2/2013Listed for sale$319,900+8.1%$118/sqft
    Source: Coldwell Banker Preferred #6163881 Report a problem
    10/19/2005Sold$296,000+2268%$109/sqft
    Source: Public Record Report a problem
    8/29/2003Sold$12,500+1462.5%$5/sqft
    Source: Public Record Report a problem
    1/14/2000Sold$800
    Source: Public Record Report a problem

    Public tax history

    YearProperty taxesTax assessment
    2025$7,512 +1.2%$145,210
    2024$7,423 +2.1%$145,210
    2023$7,271 +1.2%$145,210
    2022$7,184 +3.2%$145,210
    2021$6,962 +430.4%$145,210
    2020$1,313 -79.2%$145,210
    2019$6,307 +4.4%$145,210
    2018$6,039 +9900.7%$145,210
    2017$60 -99%$145,210 -19.3%
    2016$5,773 $179,970
    2015$5,773 $179,970
    2014$5,773 $179,970
    2013-- $179,970
    2012-- $179,970
    2011-- $179,970
    2010-- $179,970
    2009-- $179,970
    2008-- $179,970
    2007-- $179,970 +285.2%
    2006-- $46,720
    2005-- $46,720
    2004-- $46,720 +5740%
    2003-- $800
    2000-- $800

    Find assessor info on the county website

    Neighborhood: 19343

    Nearby schools

    GreatSchools rating
    Schools provided by the listing agent
    • Elementary: FRIENDSHIP
    • Middle: NORTH BRANDYWINE
    • High: COATESVILLE AREA SENIOR
    • District: COATESVILLE AREA

    Source: The MLS. This data may not be complete. We recommend contacting the local school district to confirm school assignments for this home.

    Get a cash offer in 3 minutes
    Find out how much your home could sell for in as little as 3 minutes with a no-obligation cash offer.
    Estimated market value
    $514,100
    Get a cash offer in 3 minutes
    Find out how much your home could sell for in as little as 3 minutes with a no-obligation cash offer.
    Estimated market value
    $514,100