Skip main navigation
Pending
  • $950,000

    3 Warren Court, Farmingville, NY 11738

    4beds
    3,017sqft
    Loading
    Single Family Residence, Residential
    Built in 1991
    0.44 Acres Lot
    $-- Zestimate®
    $315/sqft
    $-- HOA

    What's special

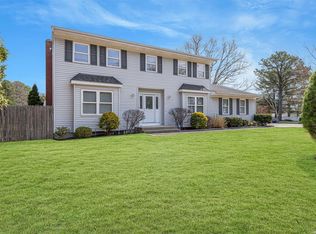
    TRULY A RARE FIND. A Magnificent 3,000+ sqft 4/5 BR Colonial in a cul-de-sac, with a LEGAL 670 Sqft 1 Bedroom Apartment (addition) on the first Floor. The beautiful 9-year young apartment (addition) has its own Electric meter, heating/cooling system and is Great for extended family members or used as an income generator. The main House is completely Updated, including a New Kitchen/Appliances plus Quartz Counter Tops, New Front door 2023 plus All 3 Baths in the main house have been updated. There are Hardwood Floors in LR, DR & Den. The Roof was replaced in 2015, the Central Air was Replaced in 2021, and the heating system is a top-of-the-line Slant Fin Cast Iron system installed in 2015. There is also a Full Basement and a 2-car garage. The 9 Windows in the front of the home are being Replaced with Andersen Windows. All other windows have already been updated. The Half Acre property has a new 8 zone IGS system plus a beautiful paver patio off the kitchen/Den and the back yard has plenty of room to accommodate a pool of any size. The Apartment consists of a Beautiful Kitchen, Dining area, Living Room, Bedroom and Full bath. There is also a private side yard for the apartment. Prime Location, close to all shopping plus 1 Mile to LIE and 10 Minutes to LIRR.
    79 days
    155
    0

    Zillow last checked:

    Listing updated:

    Listed by:

    BH&G R E Realty Connect 631-881-5160,

    David Oakley 631-338-7233

    Source: OneKey® MLS as distributed by MLS GRID,MLS#: 1028086MLS Logo

      Facts & features

      Interior

      Bedrooms & bathrooms
      • Bedrooms: 4
      • Bathrooms: 4
      • Full bathrooms: 3
      • 1/2 bathrooms: 1
      Heating
      • Baseboard, Hot Water
      Cooling
      • Central Air
      Appliances
      • Included: Dishwasher, Dryer, Range, Refrigerator, Washer
      • Laundry: Washer/Dryer Hookup
      Features
      • First Floor Bedroom, Eat-in Kitchen, Entrance Foyer, Formal Dining, In-Law Floorplan, Primary Bathroom, Quartz/Quartzite Counters, Walk-In Closet(s)
      • Flooring: Carpet, Hardwood, Tile
      • Basement: Full
      • Attic: Full
      • Has fireplace: No
      Interior area
      • Total structure area: 3,017
      • Total interior livable area: 3,017 sqft

      Property

      Parking
      • Total spaces: 2
      • Parking features: Driveway
      • Garage spaces: 2
      • Has uncovered spaces: Yes
      Lot
      • Size: 0.44 Acres
      • Dimensions: 100 x 190
      Details
      • Parcel number: 0200624000400028002
      • Special conditions: None

      Construction

      Type & style
      • Home type: SingleFamily
      • Architectural style: Colonial
      • Property subtype: Single Family Residence, Residential
      Materials
      • Vinyl Siding
      Condition
      • Updated/Remodeled
      • Year built: 1991

      Utilities & green energy

      • Sewer: Septic Tank
      • Water: Public
      • Utilities for property: Cable Available, Electricity Connected, Trash Collection Public, Underground Utilities, Water Connected

      Community & HOA

      HOA
      • Has HOA: No
      Location
      • Region: Farmingville

      Financial & listing details

      • Price per square foot: $315/sqft
      • Tax assessed value: $4,080
      • Annual tax amount: $16,787
      • Date on market: 7/24/2026
      • Cumulative days on market: 73 days
      • Listing agreement: Exclusive Right To Sell
      • Electric utility on property: Yes

        Estimated market value

        Not available

        Estimated sales range

        Not available

        Not available

        Price history

        DateEventPrice
        8/14/2026Pending sale$950,000$315/sqft
        Source: OneKey® MLS as distributed by MLS GRID #1028086 Report a problem
        7/24/2026Listed for sale$950,000$315/sqft
        Source: OneKey® MLS as distributed by MLS GRID #1028086 Report a problem

        Public tax history

        YearProperty taxesTax assessment
        2025-- $4,080
        2024-- $4,080
        2023-- $4,080
        2022-- $4,080
        2021-- $4,080
        2020-- $4,080
        2019-- $4,080
        2018-- $4,080 +15.7%
        2017$12,963 $3,525
        2016-- $3,525
        2015-- $3,525
        2014-- $3,525
        2013-- $3,525
        2012-- $3,525
        2011-- $3,525
        2010-- $3,525 -16.5%
        2009-- $4,220
        2008-- $4,220
        2007$10,351 +21.4%$4,220
        2005$8,529 +6.3%$4,220
        2004$8,022 +6.2%$4,220
        2003$7,557 +5%$4,220
        2002$7,198 +5.6%$4,220
        2001$6,815 +0.2%$4,220
        2000$6,799 $4,220
        Find assessor info on the county website

        Monthly payment

        Estimated monthly payment$1,822
        All calculations are estimates and provided by Zillow, Inc. for informational purposes only. Actual amounts may vary.
        HOA fees may include property taxes on listings classified as Co-Ops. Contact the listing agent and/or owner for fee details.
        See how much you could borrow to make a competitive offer.

        Climate risks

        Neighborhood: 11738

        Getting around

        55 / 100
        Somewhat Walkable
        41 / 100
        Somewhat Bikeable

        Nearby schools

        GreatSchools rating
        Schools provided by the listing agent
        • Elementary: Chippewa Elementary School
        • Middle: Sagamore Middle School
        • High: Sachem High School East

        Source: OneKey® MLS as distributed by MLS GRID. This data may not be complete. We recommend contacting the local school district to confirm school assignments for this home.

        A local agent can set up tours, give advice and negotiate with sellers.

        Browse local experts