Skip main navigation
Sold for $268,500
  • $268,500

    3 Warren Pl, Newark, DE 19702

    2beds
    1,125sqft
    Townhouse
    Built in 1987
    2,614 Square Feet Lot
    $269,600 Zestimate®
    $239/sqft
    $1,741 Estimated rent

    Home value

    $269,600

    $245,000 - $294,000

    $1,741/mo

    Zestimate® history
    Loading
    Loading...

    Owner options

    List your home for rent

    $1,741/mo

    Rent Zestimate®

    Find your next renter with Zillow Rental Manager. Plus, with online applications, you can quickly screen prospective tenants – for free.

    Learn more

    $1,741/mo

    Rent Zestimate®

    Refinance and save

    $1,402/mo

    Est. payment

    Refinancing to a lower rate could help reduce your monthly payments and save thousands over the life of the loan.

    See today's rates

    $1,402/mo

    Est. payment

    Explore your selling options

    Work with a Zillow partner agent

    Leverage their expertise and Zillow's premium Showcase listings to get your home seen by more buyers.

    Get started

    List with your own agent

    Get your home in front of millions of buyers by listing it on Zillow.

    Learn how to do it

    Sell it yourself

    Take full control of how buyers see your home on Zillow by listing For Sale by Owner (FSBO).

    List your home

    What's special

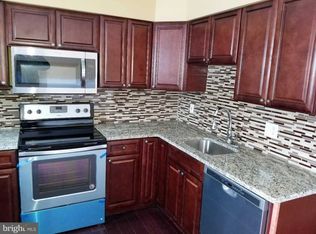
    Beautifully renovated townhouseModern finishesStylish finishesTwo bedroomsMove-in ready property
    Great new price for this beautiful renovation in Princeton Woods. Is there a move-in ready townhouse in the Newark / Bear area near shopping, dining, and major conveniences? Welcome to 3 Warren Place in Newark, Delaware, a beautifully renovated townhouse updated in 2025 with modern finishes, a concrete patio, and access to a community pool and clubhouse, all minutes from Christiana Mall and everyday essentials. Completely updated in 2025, this home delivers a fresh, modern feel from the moment you step inside. The thoughtful renovation allows buyers to enjoy a move-in ready property with stylish finishes and practical living space designed for everyday comfort. The layout offers two bedrooms and one and a half bathrooms, creating flexibility for first time buyers, those looking to downsize, or anyone seeking a manageable and efficient home. Step outside to a concrete patio, ideal for relaxing or enjoying outdoor time, with the added convenience of a storage shed for tools, bikes, or seasonal items. Community amenities add even more value with access to a neighborhood pool and clubhouse, creating space to relax, gather, and enjoy the warmer months.

    Zillow last checked:

    Listing updated:

    Listed by:

    Christopher Pataki 302-562-0628,

    RE/MAX Associates-Hockessin

    Bought with:

    Andrea Harrington, RA-0020228

    Compass

    Kirstyn Gawel, RS0022269

    Compass

    Source: Bright MLS,MLS#: DENC2097626MLS Logo

    Facts & features

    Interior

    Bedrooms & bathrooms
    • Bedrooms: 2
    • Bathrooms: 2
    • Full bathrooms: 1
    • 1/2 bathrooms: 1
    • Main level bathrooms: 1
    Bedroom 1
    • Level: Upper
    Bedroom 2
    • Level: Upper
    Dining room
    • Level: Main
    Other
    • Level: Upper
    Half bath
    • Level: Main
    Kitchen
    • Level: Main
    Laundry
    • Level: Main
    Living room
    • Level: Main
    Heating
    • Heat Pump, Electric
    Cooling
    • Central Air, Electric
    Appliances
    • Included: Electric Water Heater
    • Laundry: Hookup, Laundry Room
    Features
    • Dry Wall
    • Has basement: No
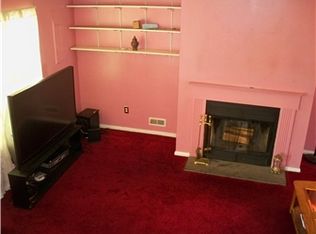
    • Number of fireplaces: 1
    • Fireplace features: Wood Burning
    Interior area
    • Total structure area: 1,125
    • Total interior livable area: 1,125 sqft
    • Finished area above ground: 1,125

    Property

    Parking
    • Total spaces: 2
    • Parking features: Paved, Off Street
    Accessibility
    • Accessibility features: None
    Features
    • Levels: Two
    • Stories: 2
    • Exterior features: Chimney Cap(s), Lighting, Play Area, Play Equipment, Tennis Court(s)
    • Pool features: Community
    • Frontage length: Road Frontage: 20
    Lot
    • Size: 2,614 sqft
    • Dimensions: 20 x 132
    • Features: Front Yard, Interior Lot
    Details
    • Additional structures: Above Grade
    • Parcel number: 10033.30102
    • Zoning: NCPUD
    • Special conditions: Standard

    Construction

    Type & style
    • Home type: Townhouse
    • Architectural style: Straight Thru
    • Property subtype: Townhouse
    Materials
    • Vinyl Siding
    • Foundation: Slab
    • Roof: Asbestos Shingle
    Condition
    • New construction: No
    • Year built: 1987
    • Major remodel year: 2025

    Utilities & green energy

    • Sewer: Public Sewer
    • Water: Public
    • Utilities for property: Cable Available, Phone Available, Cable, Satellite Internet Service, Fiber Optic

    Community & neighborhood

    Community
    • Community features: Pool
    Location
    • Region: Newark
    • Subdivision: Princeton Woods

    HOA & financial

    HOA
    • Has HOA: Yes
    • HOA fee: $115 monthly

    Other

    Other facts
    • Listing agreement: Exclusive Right To Sell
    • Listing terms: Cash,Conventional,FHA,VA Loan
    • Ownership: Fee Simple
    • Road surface type: Black Top

    Price history

    DateEventPrice
    5/29/2026Sold$268,500-0.5%$239/sqft
    Source: Bright MLS #DENC2097626 Report a problem
    5/16/2026Pending sale$269,900$240/sqft
    Source: Bright MLS #DENC2097626 Report a problem
    4/28/2026Contingent$269,900$240/sqft
    Source: Bright MLS #DENC2097626 Report a problem
    4/24/2026Listed for sale$269,900$240/sqft
    Source: Bright MLS #DENC2097626 Report a problem
    4/23/2026Contingent$269,900$240/sqft
    Source: Bright MLS #DENC2097626 Report a problem
    4/16/2026Price change$269,900-1.9%$240/sqft
    Source: Bright MLS #DENC2097626 Report a problem
    3/7/2026Listed for sale$275,000+111.5%$244/sqft
    Source: Bright MLS #DENC2097626 Report a problem
    8/13/2024Sold$130,000$116/sqft
    Source: Public Record Report a problem

    Public tax history

    YearProperty taxesTax assessment
    2025-- $227,800 +353.8%
    2024$2,206 +2.7%$50,200
    2023$2,148 +0.7%$50,200
    2022$2,133 -2.5%$50,200
    2021$2,188 +9.7%$50,200
    2020$1,995 +11.9%$50,200
    2019$1,783 +4.9%$50,200
    2017$1,700 +0.8%$50,200
    2016$1,687 $50,200
    2015$1,687 +2986.4%$50,200
    2014$55 $50,200
    2013-- $50,200
    2012-- $50,200
    2011-- $50,200
    2010-- $50,200
    2009-- $50,200
    2008-- $50,200
    2007-- $50,200
    2006-- $50,200
    2005-- $50,200
    2004-- $50,200
    2003-- $50,200
    2002-- $50,200
    2001-- $50,200

    Find assessor info on the county website

    Neighborhood: Centennial Village

    Nearby schools

    GreatSchools rating
    Schools provided by the listing agent
    • Elementary: Leasure
    • Middle: Kirk
    • High: Christiana
    • District: Christina

    Source: Bright MLS. This data may not be complete. We recommend contacting the local school district to confirm school assignments for this home.

    Get a cash offer in 3 minutes
    Find out how much your home could sell for in as little as 3 minutes with a no-obligation cash offer.
    Estimated market value
    $269,600
    Get a cash offer in 3 minutes
    Find out how much your home could sell for in as little as 3 minutes with a no-obligation cash offer.
    Estimated market value
    $269,600