Skip main navigation
Sold for $300,650
Street View
  • $300,650

    3 Warriner Avenue, Enfield, CT 06082

    3beds
    1,581sqft
    Single Family Residence
    Built in 1920
    6,969.6 Square Feet Lot
    $302,100 Zestimate®
    $190/sqft
    $2,799 Estimated rent

    Home value

    $302,100

    $278,000 - $326,000

    $2,799/mo

    Zestimate® history
    Loading
    Loading...

    Owner options

    List your home for rent

    $2,799/mo

    Rent Zestimate®

    Find your next renter with Zillow Rental Manager. Plus, with online applications, you can quickly screen prospective tenants – for free.

    Learn more

    $2,799/mo

    Rent Zestimate®

    Refinance and save

    $2,152/mo

    Est. payment

    Refinancing to a lower rate could help reduce your monthly payments and save thousands over the life of the loan.

    See today's rates

    $2,152/mo

    Est. payment

    Explore your selling options

    Work with a Zillow partner agent

    Leverage their expertise and Zillow's premium Showcase listings to get your home seen by more buyers.

    Get started

    List with your own agent

    Get your home in front of millions of buyers by listing it on Zillow.

    Learn how to do it

    Sell it yourself

    Take full control of how buyers see your home on Zillow by listing For Sale by Owner (FSBO).

    List your home

    What's special

    Office spaceFenced in yardGranite countertopsGleaming hardwood floorsRemodeled kitchenNewer white cabinetsStainless steel appliances
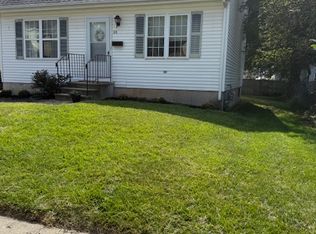
    Do not miss this clean, bright and charming cape! Many updates to be found here including, remodeled kitchen with newer white cabinets, granite countertops and stainless steel appliances, fenced in yard, large combination dining room and mud room, or make it a family room/ play room, your choice! The living room will fit your large furniture and features gleaming hardwood floors. There is also a brand new oil tank, 6 year new covered porch, 6 year old roof, and 9 new windows on the second floor. You will love the convenience of your second floor laundry room with newer appliances too! The primary bedroom is a spacious front to back room featuring double closets, there are 2 additional bedrooms both with walk in closets, and an office space, or make it a large walkin closet! As a bonus host a 4th of July party and view spectacular town fireworks in the privacy of your fenced in back yard! Preference is given to "as is" offers, and conventional mortgages or cash.

    Zillow last checked:

    Listing updated:

    Listed by:

    Elaine Smith (860)930-8085,

    Century 21 AllPoints Realty 860-745-2121

    Bought with:

    Julie M. Warzecka, RES.0800555

    Real Broker CT, LLC

    Source: Smart MLS,MLS#: 24173455MLS Logo

    Facts & features

    Interior

    Bedrooms & bathrooms
    • Bedrooms: 3
    • Bathrooms: 2
    • Full bathrooms: 1
    • 1/2 bathrooms: 1
    Primary bedroom
    • Features: Wall/Wall Carpet
    • Level: Upper
    Bedroom
    • Features: Walk-In Closet(s), Wall/Wall Carpet
    • Level: Upper
    Bedroom
    • Features: Walk-In Closet(s), Wall/Wall Carpet
    • Level: Upper
    Dining room
    • Features: Sliders, Composite Floor
    • Level: Main
    Kitchen
    • Features: Remodeled, Granite Counters, Eating Space
    • Level: Main
    Living room
    • Features: Ceiling Fan(s), Hardwood Floor
    • Level: Main
    Office
    • Features: Hardwood Floor
    • Level: Upper
    Heating
    • Hot Water, Oil
    Cooling
    • None
    Appliances
    • Included: Oven/Range, Microwave, Refrigerator, Dishwasher, Washer, Dryer, Water Heater
    • Laundry: Upper Level
    Features
    • Windows: Thermopane Windows
    • Basement: Full
    • Attic: Pull Down Stairs
    • Has fireplace: No
    Interior area
    • Total structure area: 1,581
    • Total interior livable area: 1,581 sqft
    • Finished area above ground: 1,581

    Property

    Parking
    • Total spaces: 3
    • Parking features: Detached, Off Street
    • Garage spaces: 1
    Features
    • Patio & porch: Porch
    Lot
    • Size: 6,969 sqft
    • Features: Subdivided, Level
    Details
    • Parcel number: 530762
    • Zoning: R33

    Construction

    Type & style
    • Home type: SingleFamily
    • Architectural style: Cape Cod
    • Property subtype: Single Family Residence
    Materials
    • Vinyl Siding
    • Foundation: Block, Brick/Mortar
    • Roof: Asphalt
    Condition
    • New construction: No
    • Year built: 1920

    Utilities & green energy

    • Sewer: Public Sewer
    • Water: Public
    • Utilities for property: Cable Available
    Green energy
    • Energy efficient items: Windows

    Community & neighborhood

    Community
    • Community features: Basketball Court, Near Public Transport, Health Club, Library, Medical Facilities, Playground, Public Rec Facilities, Shopping/Mall
    Location
    • Region: Enfield

    Price history

    DateEventPrice
    6/12/2026Sold$300,650+5.5%$190/sqft
    Source: Smart MLS #24173455 Report a problem
    5/11/2026Pending sale$284,900$180/sqft
    Source: Smart MLS #24173455 Report a problem
    5/8/2026Listed for sale$284,900+35%$180/sqft
    Source: Smart MLS #24173455 Report a problem
    10/6/2020Sold$211,000+3%$133/sqft
    Source: Smart MLS #170322015 Report a problem
    9/4/2020Pending sale$204,900$130/sqft
    Source: Merrigan & Lefebvre Realty #170322015 Report a problem
    8/26/2020Listed for sale$204,900$130/sqft
    Source: Merrigan & Lefebvre Realty #170322015 Report a problem
    8/4/2020Pending sale$204,900$130/sqft
    Source: Merrigan & Lefebvre Realty #170322015 Report a problem
    7/30/2020Listed for sale$204,900+100.9%$130/sqft
    Source: Merrigan & Lefebvre Realty #170322015 Report a problem
    12/6/2019Sold$102,000+13.5%$65/sqft
    Source: Public Record Report a problem
    1/4/2013Sold$89,900-22.8%$57/sqft
    Source: Smart MLS #G629688 Report a problem
    10/25/2012Sold$116,480-24.1%$74/sqft
    Source: Public Record Report a problem
    3/31/2003Sold$153,400$97/sqft
    Source: Agent Provided Report a problem

    Public tax history

    YearProperty taxesTax assessment
    2025$5,423 +2.7%$145,400
    2024$5,278 $145,400
    2023$5,278 +7.9%$145,400
    2022$4,890 +8.7%$145,400 +32.8%
    2021$4,500 +1%$109,520
    2020$4,456 -0.8%$109,520
    2019$4,493 +2.2%$109,520
    2018$4,395 +0.9%$109,520
    2017$4,356 +3.1%$109,520 +1.6%
    2016$4,227 $107,840

    Find assessor info on the county website

    Neighborhood: Thompsonville

    Nearby schools

    GreatSchools rating
    Schools provided by the listing agent
    • High: Enfield

    Source: Smart MLS. This data may not be complete. We recommend contacting the local school district to confirm school assignments for this home.

    Get pre-qualified for a loan
    At Zillow Home Loans, we can pre-qualify you in as little as 5 minutes with no impact to your credit score.

    An equal housing lender. NMLS #10287.

    Sell for more on Zillow
    Get a Zillow Showcase℠ listing at no additional cost and you could sell for .
    $302,100
    2% more
    +$6,042
    With Zillow Showcase(estimated)
    $308,142