Skip main navigation
Sold for $550,000
  • $550,000

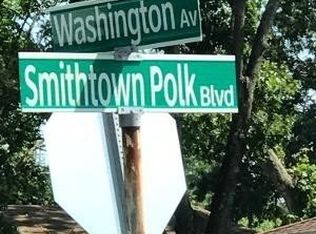
    3 Washington Avenue, Selden, NY 11784

    3beds
    1,417sqft
    Single Family Residence, Residential
    Built in 1962
    0.25 Acres Lot
    $574,200 Zestimate®
    $388/sqft
    $2,463 Estimated rent

    Home value

    $574,200

    $517,000 - $637,000

    $2,463/mo

    Zestimate® history
    Loading
    Loading...

    Owner options

    List your home for rent

    $2,463/mo

    Rent Zestimate®

    Find your next renter with Zillow Rental Manager. Plus, with online applications, you can quickly screen prospective tenants – for free.

    Learn more

    $2,463/mo

    Rent Zestimate®

    Refinance and save

    $3,756/mo

    Est. payment

    Refinancing to a lower rate could help reduce your monthly payments and save thousands over the life of the loan.

    See today's rates

    $3,756/mo

    Est. payment

    Explore your selling options

    Work with a Zillow partner agent

    Leverage their expertise and Zillow's premium Showcase listings to get your home seen by more buyers.

    Get started

    List with your own agent

    Get your home in front of millions of buyers by listing it on Zillow.

    Learn how to do it

    Sell it yourself

    Take full control of how buyers see your home on Zillow by listing For Sale by Owner (FSBO).

    List your home

    What's special

    Versatile bonus roomQuarter-acre lotGenerously sized bedroomsOne-car attached garageRecessed lightingOpen layoutQuiet tree-lined street
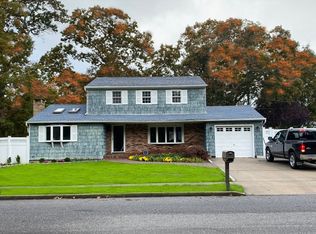
    Welcome to this beautifully updated split-level home nestled on a quiet, tree-lined street in Selden, NY. This 3-bedroom, 1.5-bath home offers the perfect blend of comfort, style, and functionality. Step into the oversized eat-in kitchen, featuring newer stainless steel appliances, ample cabinet and counter space, tiled flooring, and a charming bay window that fills the room with natural light. The adjacent dining area is bright and inviting with vaulted ceilings, recessed lighting, and newly stained hardwood floors that flow throughout much of the home. A modern banister, recently updated to match the hardwood floors, adds a stylish touch to the home's open layout. Upstairs, you’ll find three generously sized bedrooms, all with hardwood floors and roomy closets. The full bathroom has been tastefully renovated with neutral gray tile and a large vanity offering excellent storage. The lower level features a versatile bonus room, ideal for a home office, craft room, or additional living space. The oversized half bath has been fully remodeled in calming, neutral tones. The spacious living room has also been recently updated with recessed lighting, vinyl flooring, and a new storm door leading to the backyard. This unique split-level home also includes an unfinished basement with laundry and storage, and a newly replaced burner (2023) for added peace of mind. Sitting on a quarter-acre lot, the backyard offers endless possibilities to create your own private oasis. Additional features include a one-car attached garage, a newly installed shed, and a recently added pull-down attic stairs for even more storage. Don’t miss the opportunity to make this beautifully maintained home yours—schedule your visit today before it’s gone!

    Zillow last checked:

    Listing updated:

    Listed by:

    Nicole Chimento 631-624-5429,

    Coldwell Banker American Homes 631-863-9800,

    Bryan J. Karp CBR 631-759-5277,

    Coldwell Banker American Homes

    Bought with:

    Andrew Gillies, 10401369239

    Howard Hanna Coach

    Source: OneKey® MLS as distributed by MLS GRID,MLS#: 879766MLS Logo

    Facts & features

    Interior

    Bedrooms & bathrooms
    • Bedrooms: 3
    • Bathrooms: 2
    • Full bathrooms: 1
    • 1/2 bathrooms: 1
    Heating
    • Forced Air
    Cooling
    • Wall/Window Unit(s)
    Appliances
    • Included: Gas Range, Microwave, Refrigerator
    • Laundry: Washer/Dryer Hookup
    Features
    • Eat-in Kitchen, Formal Dining, Open Floorplan, Smart Thermostat, Storage
    • Basement: Partial
    • Attic: Pull Stairs
    • Has fireplace: No
    Interior area
    • Total structure area: 1,417
    • Total interior livable area: 1,417 sqft

    Property

    Parking
    • Total spaces: 1
    • Parking features: Driveway, Private
    • Garage spaces: 1
    • Has uncovered spaces: Yes
    Features
    • Levels: Multi/Split
    Lot
    • Size: 0.25 Acres
    Details
    • Parcel number: 0200423000400016000
    • Special conditions: None

    Construction

    Type & style
    • Home type: SingleFamily
    • Property subtype: Single Family Residence, Residential
    Condition
    • Year built: 1962

    Utilities & green energy

    • Sewer: Cesspool
    • Water: Public
    • Utilities for property: Cable Available, Cable Connected, Electricity Connected, Natural Gas Available, Natural Gas Connected, Phone Available, Trash Collection Public, Water Available, Water Connected

    Community & neighborhood

    Location
    • Region: Selden

    Other

    Other facts
    • Listing agreement: Exclusive Right To Sell

    Price history

    DateEventPrice
    9/3/2025Sold$550,000$388/sqft
    Source: OneKey® MLS as distributed by MLS GRID #879766 Report a problem
    7/3/2025Pending sale$550,000$388/sqft
    Source: OneKey® MLS as distributed by MLS GRID #879766 Report a problem
    6/19/2025Listed for sale$550,000+145.5%$388/sqft
    Source: OneKey® MLS as distributed by MLS GRID #879766 Report a problem
    12/29/2016Sold$224,000-2.6%$158/sqft
    Source: OneKey® MLS as distributed by MLS GRID #L2880213 Report a problem
    9/1/2016Listed for sale$230,000$162/sqft
    Source: RE/MAX Signature Real Estate #2880213 Report a problem

    Public tax history

    YearProperty taxesTax assessment
    2025-- $2,250
    2024-- $2,250
    2023-- $2,250
    2022-- $2,250
    2021-- $2,250
    2020-- $2,250
    2019-- $2,250
    2018-- $2,250
    2017$9,262 $2,250
    2016-- $2,250
    2015-- $2,250
    2014-- $2,250
    2013-- $2,250
    2012-- $2,250
    2011-- $2,250
    2010-- $2,250
    2009-- $2,250
    2008-- $2,250
    2007$1,311 +38.1%$2,250
    2005$949 +8.8%$2,250
    2004$872 +1.5%$2,250
    2003$859 +5.4%$2,250
    2002$815 +11.6%$2,250
    2001$731 -20.5%$2,250
    2000$919 $2,250

    Find assessor info on the county website

    Neighborhood: 11784

    Nearby schools

    GreatSchools rating
    Schools provided by the listing agent
    • Elementary: Oxhead Road School
    • Middle: Dawnwood Middle School
    • High: Centereach High School

    Source: OneKey® MLS as distributed by MLS GRID. This data may not be complete. We recommend contacting the local school district to confirm school assignments for this home.

    Get a cash offer in 3 minutes
    Find out how much your home could sell for in as little as 3 minutes with a no-obligation cash offer.
    Estimated market value
    $574,200
    Get a cash offer in 3 minutes
    Find out how much your home could sell for in as little as 3 minutes with a no-obligation cash offer.
    Estimated market value
    $574,200