Skip main navigation
Off market
  • Price Unknown

    3 Washington Cir, Alexandria, VA 22305

    4beds
    2,615sqft
    Single Family Residence
    Built in 1934
    8,400 Square Feet Lot
    $-- Zestimate®
    $--/sqft
    $2,440 Estimated rent

    Home value

    Not available

    Estimated sales range

    Not available

    $2,440/mo

    Zestimate® history
    Loading
    Loading...

    Owner options

    List your home for rent

    $2,440/mo

    Rent Zestimate®

    Find your next renter with Zillow Rental Manager. Plus, with online applications, you can quickly screen prospective tenants – for free.

    Learn more

    $2,440/mo

    Rent Zestimate®

    Refinance and save

    Refinancing to a lower rate could help reduce your monthly payments and save thousands over the life of the loan.

    See today's rates

    Explore your selling options

    Work with a Zillow partner agent

    Leverage their expertise and Zillow's premium Showcase listings to get your home seen by more buyers.

    Get started

    List with your own agent

    Get your home in front of millions of buyers by listing it on Zillow.

    Learn how to do it

    Sell it yourself

    Take full control of how buyers see your home on Zillow by listing For Sale by Owner (FSBO).

    List your home

    What's special

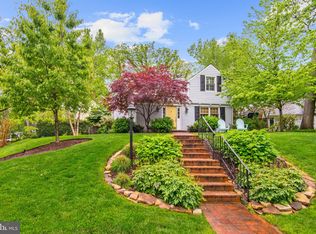
    Gorgeous 4BR/3.5BA, 2 car garage, brick colonial with amazing outdoor space in charming Beverley Hills. The lush landscaping and brick walk create an idyllic welcome home. Superb updates throughout the home’s impressive layout perfectly blend classic architectural features and modern finishes with grand archways, rich hardwood flooring, dentil molding, 2 fireplaces, and massive windows. The magnificent tiled kitchen is a home chef’s dream with stainless steel pro-grade appliances, a Garland range, an oversized island, and amazing space for creating culinary masterpieces surrounded by the sound of chirping birds and peaceful tree views. Transition easily to dine or entertain with great flow indoors and out with a dining room, sunny breakfast room, or head to the elegant brick terrace surrounded by trees. The extraordinary main-level bedroom suite wows with a vaulted ceiling, extensive built ins, floating wooden stairs to bonus loft space, and a luxurious en suite bath. The airy primary bedroom suite is the perfect spot to recharge with an elegantly tiled en suite bath with a dual vanity and glass tiled shower. Two additional bedrooms with cedar closets and unbelievable storage round out the impressive top level with a shared updated hallway full bath. The second master located on the top floor also boasts an eloquent double vanity en suite bath. The finished lower level is the perfect spot for a cozy movie night by the fire with a convenient half bath. A detached two car garage and much more round out this must-see home. Beverley Hills neighbors enjoy peaceful surroundings with easy access to every suburban advantage. Your home overlooks a quiet circle with moments to Route 1 and 395 offering endless options for shopping and dining. Several nearby parks offer great nature escapes on the trails. Easy access to Old Town, Amazon HQ2, Reagan Airport, and DC adds many possibilities for work and play.

    This property is off market, which means it's not currently listed for sale or rent on Zillow. This may be different from what's available on other websites or public sources.
    Zillow last checked:

    Listing updated:

    Listed by:

    John Brendan O'Toole 512-954-7860,

    Compass

    Bought with:

    Tracy Shively, 0225215080

    TTR Sothebys International Realty

    Source: Bright MLS,MLS#: VAAX260010MLS Logo

    Facts & features

    Interior

    Bedrooms & bathrooms
    • Bedrooms: 4
    • Bathrooms: 4
    • Full bathrooms: 3
    • 1/2 bathrooms: 1
    • Main level bathrooms: 1
    • Main level bedrooms: 1
    Basement
    • Area: 745
    Heating
    • Radiator, Natural Gas
    Cooling
    • Central Air, Ceiling Fan(s), Electric
    Appliances
    • Included: Range, Dishwasher, Disposal, Dryer, Freezer, Ice Maker, Oven/Range - Gas, Range Hood, Refrigerator, Stainless Steel Appliance(s), Cooktop, Washer, Gas Water Heater
    • Laundry: Lower Level
    Features
    • Attic, Breakfast Area, Built-in Features, Ceiling Fan(s), Crown Molding, Entry Level Bedroom, Floor Plan - Traditional, Formal/Separate Dining Room, Eat-in Kitchen, Kitchen - Gourmet, Kitchen Island, Kitchen - Table Space, Pantry, Primary Bath(s), Recessed Lighting, Bathroom - Stall Shower, Walk-In Closet(s), High Ceilings
    • Flooring: Hardwood, Ceramic Tile, Marble, Wood
    • Doors: French Doors
    • Windows: Window Treatments
    • Basement: Finished,Interior Entry,Exterior Entry,Rear Entrance,Walk-Out Access,Windows
    • Number of fireplaces: 2
    • Fireplace features: Gas/Propane
    Interior area
    • Total structure area: 3,435
    • Total interior livable area: 2,615 sqft
    • Finished area above ground: 2,180
    • Finished area below ground: 435

    Property

    Parking
    • Total spaces: 4
    • Parking features: Storage, Covered, Garage Door Opener, Detached, Driveway
    • Garage spaces: 2
    • Uncovered spaces: 2
    Accessibility
    • Accessibility features: None
    Features
    • Levels: Two
    • Stories: 2
    • Patio & porch: Patio
    • Exterior features: Lighting, Street Lights
    • Pool features: None
    • Fencing: Back Yard
    • Has view: Yes
    • View description: Garden
    Lot
    • Size: 8,400 sqft
    • Features: Corner Lot, Front Yard, Landscaped, Rear Yard, SideYard(s)
    Details
    • Additional structures: Above Grade, Below Grade
    • Parcel number: 014.041312
    • Zoning: R 8
    • Special conditions: Standard

    Construction

    Type & style
    • Home type: SingleFamily
    • Architectural style: Colonial
    • Property subtype: Single Family Residence
    Materials
    • Masonry
    • Roof: Slate
    Condition
    • Very Good
    • New construction: No
    • Year built: 1934

    Utilities & green energy

    • Sewer: Public Sewer
    • Water: Public

    Community & neighborhood

    Location
    • Region: Alexandria
    • Subdivision: Beverley Hills

    Other

    Other facts
    • Listing agreement: Exclusive Right To Sell
    • Ownership: Fee Simple

    Price history

    DateEventPrice
    7/15/2021Sold$1,503,000+8.9%$575/sqft
    Source: Bright MLS #VAAX260010 Report a problem
    5/26/2021Pending sale$1,380,000$528/sqft
    Source: Bright MLS #VAAX260010 Report a problem
    5/20/2021Listed for sale$1,380,000$528/sqft
    Source: Bright MLS #VAAX260010 Report a problem

    Public tax history

    Tax history is unavailable.

    Neighborhood: North Ridge-Rosemont

    Nearby schools

    GreatSchools rating
    Schools provided by the listing agent
    • Elementary: George Mason
    • Middle: George Washington
    • High: Alexandria City
    • District: Alexandria City Public Schools

    Source: Bright MLS. This data may not be complete. We recommend contacting the local school district to confirm school assignments for this home.