Enjoy a wonderful lifestyle in this stunning, custom designed apartment at The Carshire- Larchmont's premier doorman building. Conveniently located just steps from the indoor/outdoor resident parking, Metro North, Farmer’s Market, shops, & park. The bright and spacious unit is in move in condition and has a fabulous versatile layout permitting several living options. Inviting Entry foyer leads to chic and cozy living room has built in shelves and 2 sets of pocket doors, large dining area & fabulous updated kitchen with sub zero fridge, stainless appliances & sleek natural stone countertops. The glass enclosed terrace offers additional space for casual dining or a private home office. An oversized bedroom can hold a king size set & has 2 large fitted closets. stunning bath with walk in shower.The desirable building has an attractive lobby, doorman services , live in Super and beautiful backyard area for relaxing & grilling making this a great place to make your new home.
Sold for $351,800
$351,800
3 Washington Square #2A, Larchmont, NY 10538
1beds
1,050sqft
Stock Cooperative, Residential
Built in 1956
-- sqft lot
$395,400 Zestimate®
$335/sqft
$2,966 Estimated rent
Home value
$395,400
$364,000 - $431,000
$2,966/mo
Zestimate® history
Owner options
List your home for rent
$2,966/mo
Rent Zestimate®
Find your next renter with Zillow Rental Manager. Plus, with online applications, you can quickly screen prospective tenants – for free.
$2,966/mo
Rent Zestimate®
Refinance and save
$1,894/mo
Est. payment
Refinancing to a lower rate could help reduce your monthly payments and save thousands over the life of the loan.
$1,894/mo
Est. payment
Explore your selling options
Work with a Zillow partner agent
Leverage their expertise and Zillow's premium Showcase listings to get your home seen by more buyers.
Get startedList with your own agent
Get your home in front of millions of buyers by listing it on Zillow.
Learn how to do itSell it yourself
Take full control of how buyers see your home on Zillow by listing For Sale by Owner (FSBO).
List your homeWhat's special
Oversized bedroomLarge dining areaAttractive lobbyBeautiful backyard areaSub zero fridgeFabulous updated kitchenMetro north
Zillow last checked:
Listing updated:
Listed by:
Barbara Cleary 914-319-4966,
Houlihan Lawrence Inc. 914-833-0420
Bought with:
Katherine McLoughlin, 30MC0800531
Houlihan Lawrence Inc.
Source: OneKey® MLS as distributed by MLS GRID,MLS#: H6286733
Facts & features
Interior
Bedrooms & bathrooms
- Bedrooms: 1
- Bathrooms: 1
- Full bathrooms: 1
Other
- Description: Entry Hall with coat closet, Living Room with built in shelves and pocket doors, Dining Area which opens to beautifully enclosed terrace, office nook, Modern kitchen with Sub Zero Fridge,sleek counters, great closet space, large bedroom with 2 closets and renovated bath
Heating
- Steam
Cooling
- Wall/Window Unit(s)
Appliances
- Included: Dishwasher, Microwave, Refrigerator, Stainless Steel Appliance(s), Tankless Water Heater
- Laundry: Common Area
Features
- Built-in Features, Eat-in Kitchen
- Windows: Blinds
Interior area
- Total structure area: 1,050
- Total interior livable area: 1,050 sqft
Property
Parking
- Parking features: Assigned, Garage, On Street, Waitlist
- Has uncovered spaces: Yes
Features
- Levels: One
- Stories: 1
Lot
- Features: Near Public Transit, Near School, Near Shops
Construction
Type & style
- Home type: Cooperative
- Property subtype: Stock Cooperative, Residential
- Attached to another structure: Yes
Materials
- Brick
Condition
- Year built: 1956
- Major remodel year: 1982
Utilities & green energy
- Sewer: Public Sewer
- Water: Public
- Utilities for property: Trash Collection Public
Community & HOA
Community
- Features: Park
- Subdivision: The Carlshire
HOA
- Has HOA: No
- Amenities included: Elevator(s), Park
- Services included: Gas, Heat, Hot Water, Sewer, Water
- HOA name: RMR
- HOA phone: 914-948-6100
Location
- Region: Larchmont
Financial & listing details
- Price per square foot: $335/sqft
- Date on market: 2/1/2024
- Listing agreement: Exclusive Right To Sell
- Inclusions: Light Fixtures, Oven/Range
Price history
| Date | Event | Price |
|---|---|---|
| 4/10/2024 | Sold | $351,800+0.8%$335/sqft |
Source:  OneKey® MLS as distributed by MLS GRID #H6286733 Report a problem OneKey® MLS as distributed by MLS GRID #H6286733 Report a problem | ||
| 2/9/2024 | Pending sale | $349,000$332/sqft |
Source: OneKey® MLS as distributed by MLS GRID #H6286733 Report a problem | ||
| 2/1/2024 | Listed for sale | $349,000+2.3%$332/sqft |
Source: OneKey® MLS as distributed by MLS GRID #H6286733 Report a problem | ||
| 10/27/2017 | Sold | $341,000+3.3%$325/sqft |
Source: OneKey® MLS as distributed by MLS GRID #H4733036 Report a problem | ||
| 8/25/2017 | Pending sale | $329,999$314/sqft |
Source: Houlihan Lawrence #4733036 Report a problem | ||
| 7/21/2017 | Listed for sale | $329,999+29.9%$314/sqft |
Source: Houlihan Lawrence #4733036 Report a problem | ||
| 4/7/2014 | Sold | $254,000-12.4%$242/sqft |
Source: OneKey® MLS as distributed by MLS GRID #H3327271 Report a problem | ||
| 9/27/2007 | Sold | $290,000+7.4%$276/sqft |
Source: Agent Provided Report a problem | ||
| 8/4/2003 | Sold | $270,000$257/sqft |
Source: Agent Provided Report a problem | ||
Public tax history
Tax history is unavailable.
Neighborhood: 10538
Nearby homes
- $334,4001 bd1 ba1.1k sqft3 Washington Sq APT 4B, Larchmont, NY 10538Off Market

- $367,3001 bd1 ba1.1k sqft3 Washington Sq APT H, Larchmont, NY 10538Off Market

- $382,8001 bd1 ba1k sqft3 Washington Sq APT 3D, Larchmont, NY 10538Off Market
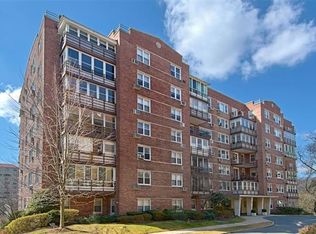
- $190,7001 bd1 ba525 sqft3 Washington Sq APT D, Larchmont, NY 10538Off Market
- $395,3001 bd1 ba1k sqft3 Washington #B, Larchmont, NY 10538Off Market
- $400,5001 bd1 ba1k sqft3 Washington Sq #OB, Larchmont, NY 10538Off Market
- $806,8002 bd2 ba1.4k sqft3 Washington Sq APT 3C, Larchmont, NY 10538Off Market
- $1,049,5003 bd3 ba1.7k sqft3 Washington Sq APT C, Larchmont, NY 10538Off Market
Nearby schools
GreatSchools rating
- 8/10Murray Avenue SchoolGrades: K-5Distance: 0.6 mi
- 9/10Hommocks SchoolGrades: 6-8Distance: 0.8 mi
- 8/10Mamaroneck High SchoolGrades: 9-12Distance: 1.1 mi
Schools provided by the listing agent
- Elementary: Murray Avenue
- Middle: Hommocks
- High: Mamaroneck High School
Source: OneKey® MLS as distributed by MLS GRID. This data may not be complete. We recommend contacting the local school district to confirm school assignments for this home.
- New York
- Westchester County
- Larchmont
- 10538
- 3 Washington Square Unit 2A
Nearby cities
Nearby zip codes
Other Larchmont Topics
