Skip main navigation
Sold for $900,000
  • $900,000

    3 Water Oak, Fernandina Beach, FL 32034

    4beds
    2,287sqft
    Single Family Residence
    Built in 1982
    0.41 Acres Lot
    $962,500 Zestimate®
    $394/sqft
    $3,472 Estimated rent

    Home value

    $962,500

    $866,000 - $1.08M

    $3,472/mo

    Zestimate® history
    Loading
    Loading...

    Owner options

    List your home for rent

    $3,472/mo

    Rent Zestimate®

    Find your next renter with Zillow Rental Manager. Plus, with online applications, you can quickly screen prospective tenants – for free.

    Learn more

    $3,472/mo

    Rent Zestimate®

    Refinance and save

    $7,656/mo

    Est. payment

    Refinancing to a lower rate could help reduce your monthly payments and save thousands over the life of the loan.

    See today's rates

    $7,656/mo

    Est. payment

    Explore your selling options

    Work with a Zillow partner agent

    Leverage their expertise and Zillow's premium Showcase listings to get your home seen by more buyers.

    Get started

    List with your own agent

    Get your home in front of millions of buyers by listing it on Zillow.

    Learn how to do it

    Sell it yourself

    Take full control of how buyers see your home on Zillow by listing For Sale by Owner (FSBO).

    List your home

    What's special

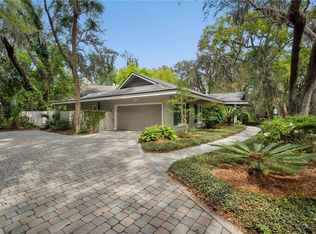
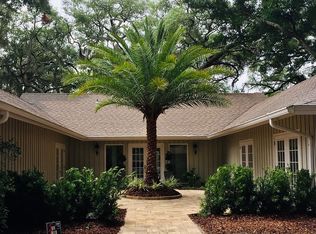
    Experience coastal living at its finest! Uncover the hidden potential of this seaside retreat nestled within the esteemed confines of Omni Amelia Island Plantation. Just minutes from the pristine beaches of Amelia Island, recognized in 2024 as “The Best Island in the U.S.” by Global Traveler magazine, this expansive 4-bedroom, 3-bathroom home spans nearly 2,300 square feet, offering a captivating fusion of space, promise, and coastal allure. Step inside to discover a thoughtfully designed floor plan boasting spacious, inviting living areas, lofty ceilings, and abundant windows that welcome in natural light, illuminating the potential for creating the ideal seaside escape. Outside, the property showcases a generous lot adorned with mature landscaping and ample open space, perfect for outdoor gatherings, landscaping enhancements, or the addition of a pool or spa to create your own private oasis. Residents of this coveted community relish access to a wealth of amenities including championship golf courses, tennis courts, aquatic activities, parks, scenic trails, acclaimed dining establishments, and pristine beaches merely minutes away. Embrace the tranquil surroundings and lush greenery that epitomize life within this esteemed beachside enclave, where every day presents an opportunity for relaxation and rejuvenation. Experience the coastal lifestyle while you reimagine this expansive residence, where each space holds the promise of revitalization and modernization to suit your vision of the ultimate coastal retreat. Schedule your showing today and embark on the journey to unlock the full potential of coastal living on Amelia Island.

    Zillow last checked:

    Listing updated:

    Listed by:

    Jordan Marshall 904-206-2161,

    IRON VALLEY REAL ESTATE NORTH FLORIDA

    Bought with:

    Bonnie Peters, 0163767

    CHRISTIE'S INTERNATIONAL REAL ESTATE FIRST COAST

    Source: AINCAR,MLS#: 108388MLS LogoOriginating MLS: Amelia Island-Nassau County Assoc of Realtors Inc

    Facts & features

    Interior

    Bedrooms & bathrooms
    • Bedrooms: 4
    • Bathrooms: 3
    • Full bathrooms: 3
    Primary bedroom
    • Description: Flooring: Carpet
    • Level: Main
    • Dimensions: 14.5x16.5
    Bedroom
    • Description: Flooring: Carpet
    • Level: Main
    • Dimensions: 11x12
    Bedroom
    • Description: Flooring: Carpet
    • Level: Main
    • Dimensions: 11x12
    Bedroom
    • Description: Flooring: Carpet
    • Level: Main
    • Dimensions: 12x11.5
    Primary bathroom
    • Description: Flooring: Carpet,Tile
    • Level: Main
    • Dimensions: 8.5x10
    Bathroom
    • Description: Flooring: Tile
    • Level: Main
    • Dimensions: 8x5
    Bathroom
    • Description: Flooring: Tile
    • Level: Main
    • Dimensions: 7.5x8
    Dining room
    • Description: Flooring: Carpet
    • Level: Main
    • Dimensions: 13.5x17
    Great room
    • Description: Flooring: Carpet
    • Level: Main
    • Dimensions: 22x21
    Kitchen
    • Description: Flooring: Tile
    • Level: Main
    • Dimensions: 18.5x15.5
    Utility room
    • Description: Flooring: Tile
    • Level: Main
    • Dimensions: 9x9
    Heating
    • Central, Electric, Heat Pump
    Cooling
    • Central Air, Electric, Heat Pump
    Appliances
    • Included: Dryer, Dishwasher, Disposal, Microwave, Other, Oven, Refrigerator, Water Softener Owned, See Remarks, Stove, Washer, Ice Maker
    Features
    • Wet Bar, Ceiling Fan(s), Fireplace, Storage, Cable TV, Vaulted Ceiling(s), Window Treatments
    • Windows: Insulated Windows, Other, Screens, See Remarks, Blinds
    • Has fireplace: Yes
    Interior area
    • Total structure area: 2,287
    • Total interior livable area: 2,287 sqft

    Property

    Parking
    • Total spaces: 1
    • Parking features: Driveway, One Car Garage, Garage Door Opener
    • Garage spaces: 1
    • Has uncovered spaces: Yes
    Features
    • Levels: One
    • Stories: 1
    • Patio & porch: Rear Porch, Covered, Patio, Screened
    • Exterior features: Fruit Trees, Sprinkler/Irrigation
    • Waterfront features: Deep Water
    • Frontage type: Preservation
    Lot
    • Size: 0.41 Acres
    • Dimensions: 110 x 162 x 108 x 172
    Details
    • Parcel number: 016N29030000110000
    • Zoning: RS-1
    • Special conditions: None

    Construction

    Type & style
    • Home type: SingleFamily
    • Architectural style: One Story
    • Property subtype: Single Family Residence
    Materials
    • Frame, Stucco
    • Roof: Shingle
    Condition
    • Resale
    • Year built: 1982
    Details
    • Builder name: Lane Homes

    Utilities & green energy

    • Sewer: Public Sewer
    • Water: Public
    • Utilities for property: Cable Available

    Community & neighborhood

    Security
    • Security features: Gated Community
    Community
    • Community features: Gated
    Location
    • Region: Fernandina Beach
    • Subdivision: Sea Marsh Village

    HOA & financial

    HOA
    • Has HOA: Yes
    • HOA fee: $1,675 annually

    Other

    Other facts
    • Listing terms: Cash,Conventional
    • Road surface type: Paved

    Price history

    DateEventPrice
    12/4/2024Sold$900,000-24.7%$394/sqft
    Source: AINCAR #108388 Report a problem
    11/4/2024Pending sale$1,195,000$523/sqft
    Source: AINCAR #108388 Report a problem
    7/26/2024Price change$1,195,000-7.7%$523/sqft
    Source: AINCAR #108388 Report a problem
    5/17/2024Listed for sale$1,295,000$566/sqft
    Source: AINCAR #108388 Report a problem

    Public tax history

    YearProperty taxesTax assessment
    2024$6,061 +2%$412,068 +3%
    2023$5,941 +6.4%$400,066 +3%
    2022$5,584 -8.9%$388,414 +3%
    2021$6,132 +13.3%$377,101 +1.4%
    2020$5,413 +0.9%$371,894 +2.3%
    2019$5,365 $363,533 +1.9%
    2018$5,365 -0.2%$356,755 +2.1%
    2017$5,377 +8.3%$349,417 +2.1%
    2016$4,966 +2%$342,230 +0.7%
    2015$4,870 -7.6%$339,851 +0.8%
    2014$5,271 $337,154 +1.5%
    2013-- $332,171 -8.6%
    2012-- $363,345 -10.3%
    2011-- $405,042 -0.3%
    2010-- $406,348 -6.7%
    2009-- $435,401 -2.9%
    2008-- $448,386 -3.3%
    2007-- $463,552 +2.5%
    2006-- $452,073 +24%
    2005-- $364,625 +1.4%
    2004-- $359,625 +3.4%
    2003-- $347,929 +2.1%
    2002-- $340,620 +29.5%
    2001-- $263,112 +30.6%
    2000-- $201,463

    Find assessor info on the county website

    Neighborhood: 32034

    Nearby schools

    GreatSchools rating
    Get a cash offer in 3 minutes
    Find out how much your home could sell for in as little as 3 minutes with a no-obligation cash offer.
    Estimated market value
    $962,500
    Get a cash offer in 3 minutes
    Find out how much your home could sell for in as little as 3 minutes with a no-obligation cash offer.
    Estimated market value
    $962,500