Nestled within the exclusive enclave of Medford Commons, discover this meticulously updated ranch-style residence. A charming blend of classic brick facade, pristine white siding, and elegant black shutters invites you into a world of timeless sophistication. Greeted by a welcoming covered porch, the property boasts a sense of seclusion with a view of the meticulously manicured island within the cul-de-sac. Step through the custom front door into a stylish foyer featuring wide plank neutral vinyl flooring, freshly painted walls adorned with custom wainscotting, and a contemporary color palette in agreeable gray. The entire home exudes a fresh and modern ambiance, accentuated by crisp white-trimmed details throughout. At the heart of this residence lies a gourmet white kitchen, where custom cabinets with large crown molding, pot drawers, and a pantry seamlessly blend style and functionality. A farmhouse sink with a black faucet, floating shelves, and rich quartz countertops contribute to the open and contemporary design. The breakfast bar, accommodating three stools, complements the stainless Kitchen Aid appliances, including a glass cooktop stove, French-style refrigerator, and dishwasher. The adjacent breakfast area, illuminated by a 9-ft Andersen sliding French door, opens onto a patio, flooding the space with natural light. The family room, an extension of the kitchen, features a captivating brick wood-burning fireplace with a custom mantel and millwork. Designed for modern living, the room is equipped with cable hook-ups and outlets for mounting a TV. Enjoy picturesque views of the pond with fountains during warmer months. The primary bedroom exudes elegance with hardwood flooring and wainscoting, accompanied by an ensuite bath boasting white ceramic tiles and an updated white cabinet base. A walk-in closet and an additional closet provide ample storage. The main bath features neutral tiles, a white cabinet base, and custom white trim. The generously sized second bedroom offers versatility, accommodating both a large desk for workspace and a potential private retreat with removable pocket doors leading to the family room. The brick back patio, surrounded by lush landscaping, provides a private oasis with captivating pond views. With a roof less than two years old, this turnkey residence is situated in a prime location, offering proximity to shopping and restaurants. Don't miss the opportunity to make this meticulously crafted home your own – it's a rare gem that won't last long!
Sold for $490,000
$490,000
3 Waterbury Ct, Medford, NJ 08055
2beds
1,547sqft
Single Family Residence
Built in 1976
3,920 Square Feet Lot
$529,000 Zestimate®
$317/sqft
$2,587 Estimated rent
Home value
$529,000
$503,000 - $555,000
$2,587/mo
Zestimate® history
Owner options
List your home for rent
$2,587/mo
Rent Zestimate®
Find your next renter with Zillow Rental Manager. Plus, with online applications, you can quickly screen prospective tenants – for free.
$2,587/mo
Rent Zestimate®
Refinance and save
$4,573/mo
Est. payment
Refinancing to a lower rate could help reduce your monthly payments and save thousands over the life of the loan.
$4,573/mo
Est. payment
Explore your selling options
Work with a Zillow partner agent
Leverage their expertise and Zillow's premium Showcase listings to get your home seen by more buyers.
Get startedList with your own agent
Get your home in front of millions of buyers by listing it on Zillow.
Learn how to do itSell it yourself
Take full control of how buyers see your home on Zillow by listing For Sale by Owner (FSBO).
List your homeWhat's special
Additional closetPrivate oasisModern livingContemporary designContemporary color paletteBrick back patioCable hook - ups
Zillow last checked:
Listing updated:
Listed by:
Carol Minghenelli 609-230-4799,
Compass New Jersey, LLC - Haddon Township,
Co-Listing Agent: Gina Buniak 856-466-0122,
Compass New Jersey, LLC - Haddon Township
Bought with:
Rick Saparito, 0343579
The Van Dyk Group - Barnegat
Source: Bright MLS,MLS#: NJBL2060216
Facts & features
Interior
Bedrooms & bathrooms
- Bedrooms: 2
- Bathrooms: 2
- Full bathrooms: 2
- Main level bathrooms: 2
- Main level bedrooms: 2
Rooms
- Room types: Living Room, Dining Room, Primary Bedroom, Bedroom 2, Kitchen
Basement
- Area: 0
Heating
- Forced Air, Natural Gas
Cooling
- Central Air, Electric
Appliances
- Included: Gas Water Heater
- Laundry: Main Level
Features
- Has basement: No
- Number of fireplaces: 1
- Fireplace features: Brick
Interior area
- Total structure area: 1,547
- Total interior livable area: 1,547 sqft
- Finished area above ground: 1,547
- Finished area below ground: 0
Property
Parking
- Total spaces: 2
- Parking features: Garage Faces Front, Inside Entrance, Attached
- Attached garage spaces: 2
Accessibility
- Accessibility features: None
Features
- Levels: One
- Stories: 1
- Pool features: None
Lot
- Size: 3,920 Square Feet
- Features: Cul-De-Sac
Details
- Additional structures: Above Grade, Below Grade
- Parcel number: 2002701 1800022
- Zoning: RES
- Special conditions: Standard
Construction
Type & style
- Home type: SingleFamily
- Architectural style: Ranch/Rambler
- Property subtype: Single Family Residence
Materials
- Frame
- Foundation: Slab
- Roof: Pitched,Shingle
Condition
- New construction: No
- Year built: 1976
Utilities & green energy
- Sewer: Public Sewer
- Water: Public
Community & HOA
Community
- Subdivision: Medford Commons
HOA
- Has HOA: Yes
- Services included: Common Area Maintenance, Maintenance Grounds, Snow Removal
- HOA fee: $1,130 annually
Location
- Region: Medford
- Municipality: MEDFORD TWP
Financial & listing details
- Price per square foot: $317/sqft
- Tax assessed value: $209,700
- Annual tax amount: $6,815
- Date on market: 3/9/2024
- Listing agreement: Exclusive Right To Sell
- Listing terms: Cash,Conventional
- Inclusions: Washer, Dryer, Refrig, All Lighting
- Exclusions: None
- Ownership: Fee Simple
Price history
| Date | Event | Price |
|---|---|---|
| 4/23/2024 | Sold | $490,000+11.4%$317/sqft |
Source:  Bright MLS #NJBL2060216 Report a problem Bright MLS #NJBL2060216 Report a problem | ||
| 3/26/2024 | Pending sale | $439,900$284/sqft |
Source: Bright MLS #NJBL2060216 Report a problem | ||
| 3/15/2024 | Contingent | $439,900$284/sqft |
Source: Bright MLS #NJBL2060216 Report a problem | ||
| 3/9/2024 | Listed for sale | $439,900+72.5%$284/sqft |
Source: Bright MLS #NJBL2060216 Report a problem | ||
| 3/17/2015 | Sold | $255,000-1.9%$165/sqft |
Source: Public Record Report a problem | ||
| 10/15/2014 | Price change | $259,999-3.7%$168/sqft |
Source: Long & Foster Real Estate #6438670 Report a problem | ||
| 8/12/2014 | Listed for sale | $269,900-6.9%$174/sqft |
Source: Long & Foster Real Estate #6438670 Report a problem | ||
| 1/16/2014 | Listing removed | $289,900$187/sqft |
Source: Weichert Realtors #6301436 Report a problem | ||
| 11/1/2013 | Listed for sale | $289,900-3%$187/sqft |
Source: Weichert, Realtors #6301436 Report a problem | ||
| 9/10/2013 | Listing removed | $298,888$193/sqft |
Source: Weichert Realtors #233105618 Report a problem | ||
| 5/24/2013 | Listed for sale | $298,888$193/sqft |
Source: Weichert Realtors #233105618 Report a problem | ||
Public tax history
| Year | Property taxes | Tax assessment |
|---|---|---|
| 2025 | $7,442 +7% | $209,700 |
| 2024 | $6,958 | $209,700 |
| 2023 | -- | $209,700 |
| 2022 | $6,815 +0.6% | $209,700 |
| 2021 | $6,778 +2% | $209,700 |
| 2020 | $6,645 +1.4% | $209,700 |
| 2019 | $6,553 +0.7% | $209,700 |
| 2018 | $6,505 +0.3% | $209,700 |
| 2017 | $6,484 +1.5% | $209,700 |
| 2016 | $6,387 +3.1% | $209,700 |
| 2015 | $6,192 +3.4% | $209,700 |
| 2014 | $5,989 +3.6% | $209,700 |
| 2013 | $5,784 +1.2% | $209,700 |
| 2012 | $5,717 +1.4% | $209,700 +64% |
| 2011 | $5,637 +2.3% | $127,900 |
| 2010 | $5,510 +0.7% | $127,900 |
| 2009 | $5,470 -0.8% | $127,900 |
| 2008 | $5,512 +3.6% | $127,900 |
| 2007 | $5,322 +5.4% | $127,900 |
| 2006 | $5,051 +3.7% | $127,900 |
| 2005 | $4,872 +8% | $127,900 |
| 2004 | $4,512 | $127,900 |
| 2003 | -- | $127,900 |
| 2002 | -- | $127,900 |
| 2001 | -- | $127,900 |
Find assessor info on the county website
Neighborhood: 08055
Nearby homes
- $380,100-- bd-- ba1.2k sqft2 Waterbury Ct, Medford, NJ 08055Off Market
- $433,5002 bd3 ba1.4k sqft4 Waterbury Ct, Medford, NJ 08055Off Market

- $486,6002 bd2 ba1.9k sqft5 Waterbury Ct, Medford, NJ 08055Off Market
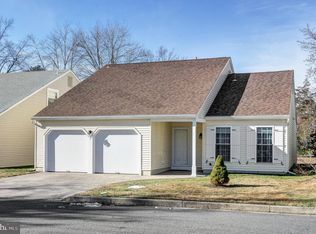
- $426,400-- bd-- ba1.8k sqft6 Woodmont Ct, Medford, NJ 08055Off Market
- $535,7002 bd3 ba1.9k sqft1 Waterbury Ct, Medford, NJ 08055Off Market
- $483,6003 bd3 ba1.9k sqft6 Waterbury Ct, Medford, NJ 08055Off Market
- $477,000-- bd-- ba1.3k sqft7 Woodmont Ct, Medford, NJ 08055Off Market
- $547,4002 bd2 ba2k sqft7 Waterbury Ct, Medford, NJ 08055Off Market
Nearby schools
GreatSchools rating
- 7/10Haines Memorial 6thgr CenterGrades: 6Distance: 0.7 mi
- 7/10Shawnee High SchoolGrades: 9-12Distance: 3.2 mi
- 5/10Medford Township Memorial SchoolGrades: PK,7-8Distance: 0.5 mi
Schools provided by the listing agent
- High: Shawnee H.s.
- District: Lenape Regional High
Source: Bright MLS. This data may not be complete. We recommend contacting the local school district to confirm school assignments for this home.
Get a cash offer in 3 minutes
Find out how much your home could sell for in as little as 3 minutes with a no-obligation cash offer.
Estimated market value
$529,000
Get a cash offer in 3 minutes
Find out how much your home could sell for in as little as 3 minutes with a no-obligation cash offer.
Estimated market value
$529,000
- New Jersey
- Burlington County
- Medford Township
- 08055
- 3 Waterbury Ct
Nearby cities
Nearby zip codes
Other Medford Township Topics
- Apartments for Rent in 08055
- Houses for Sale in 08055
- Houses for Rent in 08055
- 08055 Real Estate
- Medford Township Condos
- Houses for Sale in Medford Township
- Newest Listings in Medford Township
- Medford Township Home Values
- Medford Township Real Estate Agents
- Medford Township Refinance
- Medford Township Mortgage Rates
