Skip main navigation
Sold for $385,500
  • $385,500

    3 Waynel Cir SE, Fort Walton Beach, FL 32548

    3beds
    1,566sqft
    Single Family Residence
    Built in 1959
    0.3 Acres Lot
    $387,400 Zestimate®
    $246/sqft
    $2,529 Estimated rent

    Home value

    $387,400

    $353,000 - $426,000

    $2,529/mo

    Zestimate® history
    Loading
    Loading...

    Owner options

    List your home for rent

    $2,529/mo

    Rent Zestimate®

    Find your next renter with Zillow Rental Manager. Plus, with online applications, you can quickly screen prospective tenants – for free.

    Learn more

    $2,529/mo

    Rent Zestimate®

    Refinance and save

    $2,470/mo

    Est. payment

    Refinancing to a lower rate could help reduce your monthly payments and save thousands over the life of the loan.

    See today's rates

    $2,470/mo

    Est. payment

    Explore your selling options

    Work with a Zillow partner agent

    Leverage their expertise and Zillow's premium Showcase listings to get your home seen by more buyers.

    Get started

    List with your own agent

    Get your home in front of millions of buyers by listing it on Zillow.

    Learn how to do it

    Sell it yourself

    Take full control of how buyers see your home on Zillow by listing For Sale by Owner (FSBO).

    List your home

    What's special

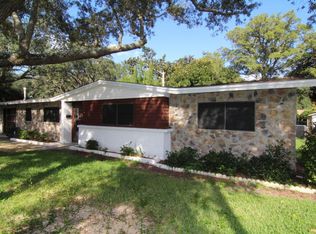
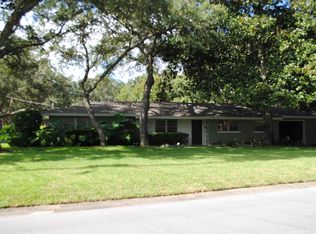
    Nestled on a quiet, tree-lined street in the beloved historic Elliott Point neighborhood, this mid-century modern gem is more than a house—it's a home that has been cherished and thoughtfully restored with love in every detail. Built of solid concrete block, this 1,566 sq ft, 3-bedroom, 2-bath retreat blends timeless character with modern comfort. Step inside to a spacious and well appointed floorpan where every choice was made with care. The completely renovated kitchen is sure to be the center of the home, featuring granite countertops with breakfast bar, soft-close shaker cabinetry, champagne hardware, a stunning subway tile backsplash rising from countertop to ceiling, all stainless steel appliances including a gas stove, and hand-selected lighting that keeps the space bright and welcoming. New windows along the front of the home fill the space with natural light, casting warmth across the spacious living areas and oversized porcelain tile floors. With two living spaces, a dining room, and an enclosed sunroom that spills out to the patio and backyard, this home was designed to entertain friends and family. Even the bathrooms honor the home's history, keeping original mid-century tile that adds charm and authenticity. A new roof (2021) ensures peace of mind, while thoughtful updates throughout maintain the balance of comfort and charm. The copper wiring and some electrical updates also provides peace of mind for buyers. Just a short five-minute stroll brings you to the Bay and Intracoastal Waterwayperfect for catching sunsets, watching dolphins, or splashing in the water with kids and pups. A neighborhood boat launch is nearby, and the conveniences of The Shoppes at Paradise Point, Uptown Station, and downtown Fort Walton Beachwith its festivals, markets, live music, and local diningare only minutes away. Life here is about more than the home itselfit's about the community. Elliott Point is filled with neighbors walking their dogs, kids riding bikes, golf carts humming by, and majestic Southern live oaks draped in charm. It's a place where connection feels easy, schools are close, and every day ends with the beauty of the Bay just steps from your door. Not a flip, but a true labor of lovethis home is ready to welcome its next owner to carry on its story. Short-term rentals allowed.

    Zillow last checked:

    Listing updated:

    Listed by:

    Jennifer Purdy,

    Coldwell Banker Realty

    Bought with:

    Michelle Martin, 3315911

    EXP Realty LLC

    Source: ECAOR,MLS#: 986537MLS Logo

    Facts & features

    Interior

    Bedrooms & bathrooms
    • Bedrooms: 3
    • Bathrooms: 2
    • Full bathrooms: 2
    Primary bedroom
    • Level: First
    • Area: 182.25 Square Feet
    • Dimensions: 13.5 x 13.5
    Bedroom
    • Level: First
    • Area: 125 Square Feet
    • Dimensions: 12.5 x 10
    Bedroom
    • Level: First
    • Area: 121 Square Feet
    • Dimensions: 11 x 11
    Den
    • Level: First
    • Area: 210 Square Feet
    • Dimensions: 17.5 x 12
    Dining area
    • Level: First
    • Area: 126.5 Square Feet
    • Dimensions: 11.5 x 11
    Florida room
    • Level: First
    • Area: 247 Square Feet
    • Dimensions: 19 x 13
    Kitchen
    • Level: First
    • Area: 126 Square Feet
    • Dimensions: 14 x 9
    Living room
    • Level: First
    • Area: 161 Square Feet
    • Dimensions: 14 x 11.5
    Heating
    • Central, Natural Gas
    Cooling
    • Central Air, Ceiling Fan(s)
    Appliances
    • Included: Dishwasher, Disposal, Microwave, Range Hood, Electric Water Heater
    • Laundry: Washer/Dryer Hookup
    Features
    • Breakfast Bar, Woodwork Painted
    • Flooring: Tile
    • Windows: Double Pane Windows, Skylight(s), Window Treatments
    • Common walls with other units/homes: No Common Walls
    Interior area
    • Total structure area: 1,566
    • Total interior livable area: 1,566 sqft

    Property

    Parking
    • Total spaces: 1
    • Parking features: Garage
    • Attached garage spaces: 1
    Features
    • Stories: 1
    • Patio & porch: Covered, Patio, Porch
    • Exterior features: Private Yard, Lawn Pump
    • Fencing: Partial
    Lot
    • Size: 0.3 Acres
    • Dimensions: 80 x 160
    • Features: Aerials/Topo Availbl, Interior Lot, Level, Survey Available, Within 1/2 Mile to Water
    Details
    • Additional structures: Yard Building
    • Parcel number: 182S23260000070020
    • Zoning description: Resid Single Family

    Construction

    Type & style
    • Home type: SingleFamily
    • Architectural style: Ranch
    • Property subtype: Single Family Residence
    Materials
    • Block, Siding Brick Some, Stone, Siding CmntFbrHrdBrd
    • Foundation: Slab
    • Roof: Shingle
    Condition
    • Construction Complete,Renovated
    • New construction: No
    • Year built: 1959

    Utilities & green energy

    • Water: Public

    Community & HOA

    Community
    • Features: Beach, Boat Launch, Fishing, Picnic Area, Playground, Pickleball, Short Term Rental - Allowed
    • Subdivision: VILLA RUSS PARK
    Location
    • Region: Fort Walton Beach

    Financial & listing details

    • Price per square foot: $246/sqft
    • Date on market: 10/2/2025
    • Road surface type: Paved

    Price history

    DateEventPrice
    11/12/2025Sold$385,500-3.6%$246/sqft
    Source: ECAOR #986537 Report a problem
    10/10/2025Pending sale$399,900$255/sqft
    Source: ECAOR #986537 Report a problem
    10/2/2025Listed for sale$399,900+196.2%$255/sqft
    Source: ECAOR #986537 Report a problem
    10/29/2015Sold$135,000$86/sqft
    Source: Agent Provided Report a problem

    Public tax history

    Tax history is unavailable.

    Neighborhood: 32548

    Nearby schools

    GreatSchools rating
    Schools provided by the listing agent
    • Elementary: Elliott Point
    • Middle: Meigs
    • High: Fort Walton Beach

    Source: ECAOR. This data may not be complete. We recommend contacting the local school district to confirm school assignments for this home.

    Get pre-qualified for a loan
    At Zillow Home Loans, we can pre-qualify you in as little as 5 minutes with no impact to your credit score.

    An equal housing lender. NMLS #10287.

    Sell for more on Zillow
    Get a Zillow Showcase℠ listing at no additional cost and you could sell for .
    $387,400
    2% more
    +$7,748
    With Zillow Showcase(estimated)
    $395,148