Classic Acton Colonial set on a beautiful, private lot at the end of a quiet cul-de-sac. This spacious 4-bedroom, 2.5-bath home offers the perfect blend of comfort, space, and opportunity. Freshly painted throughout, it features a welcoming living room with hardwood floors and a generous family room with a fireplace, mini-split, and new carpeting. A charming four-season room provides the perfect place to relax and enjoy the peaceful setting. The original kitchen is ready for your vision and thoughtfully priced to give the next owner the opportunity to create the kitchen they’ve always wanted while building instant equity. Dining room with additional mini-split, first-floor laundry, and separate half bath. Four spacious bedrooms, each with mini-split cooling, include a private primary suite with an en suite bath. Bonus unfinished attic storage over the garage and an unfinished walk-out lower level offer even more potential. Improvements include a 2019 Weil-McLain boiler, updated electrical panel, new front walkway and steps, Hardie board exterior, replacement windows, and a young roof. Two-car garage. Enjoy the privacy and expansive grounds while being conveniently located near West Acton, top-rated AB schools, and just 1.5 miles to the South Acton train station. A wonderful opportunity to own in a sought-after neighborhood and create a home truly your own!
Under contract
$850,000
3 Wayside Ln, Acton, MA 01720
4beds
2,582sqft
Single Family Residence
Built in 1977
1 Acres Lot
$895,800 Zestimate®
$329/sqft
$-- HOA
What's special
Replacement windowsHardie board exteriorSeparate half bathFirst-floor laundryTwo-car garageBeautiful private lotPrivacy and expansive grounds
- 11 days
- 1,746
- 95
Likely to sell faster than
Zillow last checked:
Listing updated:
Listed by:
Megan Tolland 508-932-9179,
Realty Executives Boston West 508-879-0660
Source: MLS PIN,MLS#: 73574638
Facts & features
Interior
Bedrooms & bathrooms
- Bedrooms: 4
- Bathrooms: 3
- Full bathrooms: 2
- 1/2 bathrooms: 1
Primary bedroom
- Level: Second
Bedroom 2
- Level: Second
Bedroom 3
- Level: Second
Bedroom 4
- Level: Second
Bathroom 1
- Features: Bathroom - Half
- Level: First
Bathroom 2
- Features: Bathroom - Full
- Level: Second
Bathroom 3
- Features: Bathroom - Full
- Level: Second
Dining room
- Features: Flooring - Hardwood
- Level: First
Family room
- Features: Flooring - Wall to Wall Carpet
- Level: First
Kitchen
- Level: First
Living room
- Features: Flooring - Hardwood
- Level: First
Heating
- Baseboard, Oil
Cooling
- Ductless
Appliances
- Included: Range, Refrigerator, Washer, Dryer
- Laundry: Electric Dryer Hookup, Washer Hookup, First Floor
Features
- Slider, Sun Room, Central Vacuum
- Flooring: Wood, Tile, Vinyl, Stone / Slate
- Basement: Full,Walk-Out Access,Unfinished
- Number of fireplaces: 1
Interior area
- Total structure area: 2,582
- Total interior livable area: 2,582 sqft
- Finished area above ground: 2,582
Property
Parking
- Total spaces: 8
- Parking features: Attached, Paved Drive
- Attached garage spaces: 2
- Uncovered spaces: 6
Features
- Patio & porch: Deck
- Exterior features: Deck
Lot
- Size: 1 Acres
Details
- Parcel number: M:00G2 B:0123 L:0003,311247
- Zoning: res
Construction
Type & style
- Home type: SingleFamily
- Architectural style: Colonial
- Property subtype: Single Family Residence
Materials
- Foundation: Concrete Perimeter
Condition
- Year built: 1977
Utilities & green energy
- Electric: Circuit Breakers
- Sewer: Private Sewer
- Water: Public
Community & HOA
Community
- Features: Shopping, Bike Path, T-Station
HOA
- Has HOA: No
Location
- Region: Acton
Financial & listing details
- Price per square foot: $329/sqft
- Tax assessed value: $835,900
- Annual tax amount: $14,336
- Date on market: 9/10/2026
Estimated market value
$895,800
$851,000 - $941,000
$4,555/mo
Price history
| Date | Event | Price |
|---|---|---|
| 9/15/2026 | Contingent | $850,000$329/sqft |
Source: MLS PIN #73574638 Report a problem | ||
| 9/9/2026 | Listed for sale | $850,000$329/sqft |
Source: MLS PIN #73574638 Report a problem | ||
Public tax history
| Year | Property taxes | Tax assessment |
|---|---|---|
| 2025 | $14,336 +8.2% | $835,900 +5.2% |
| 2024 | $13,251 +2.7% | $794,900 +8.1% |
| 2023 | $12,908 +5.6% | $735,100 +17% |
| 2022 | $12,222 +2.5% | $628,400 +6.6% |
| 2021 | $11,922 +4.3% | $589,300 -0.8% |
| 2020 | $11,430 +4.9% | $594,100 +5.6% |
| 2019 | $10,898 +1.7% | $562,600 +1.7% |
| 2018 | $10,721 +2.6% | $553,200 +0.9% |
| 2017 | $10,454 -0.4% | $548,500 +0.5% |
| 2016 | $10,500 +0.9% | $546,000 0% |
| 2015 | $10,405 +10.4% | $546,200 +12.7% |
| 2014 | $9,427 +1.8% | $484,700 |
| 2013 | $9,258 +2% | $484,700 -0.9% |
| 2012 | $9,077 +2.6% | $489,300 |
| 2011 | $8,847 +3.2% | $489,300 -2.2% |
| 2010 | $8,569 -2.1% | $500,500 -5.5% |
| 2009 | $8,753 +1.3% | $529,500 -5.7% |
| 2008 | $8,638 +3.3% | $561,300 -1.9% |
| 2007 | $8,361 +2.1% | $571,900 +1.9% |
| 2006 | $8,187 +11.2% | $561,500 +5.3% |
| 2005 | $7,362 +4.2% | $533,100 +5.9% |
| 2004 | $7,063 +10% | $503,400 +6.3% |
| 2003 | $6,419 +1.3% | $473,700 +12.9% |
| 2002 | $6,337 +23% | $419,400 +49% |
| 1998 | $5,152 | $281,400 |
Find assessor info on the county website
Monthly payment
Est. payment
Payment breakdown
Explore the cost of this home by adjusting the details. Changes won't be saved.Climate risks
Neighborhood: 01720

Similar homes
- $999,9003 bd3 ba2.2k sqft26 Concord Rd, Acton, MA 01720For Sale
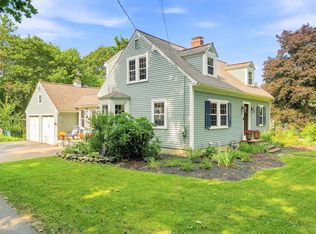 MLS ID #73565219, Joe Sousa, Better Living Real Estate, LLC. MLS PIN
 - $895,0004 bd3 ba2k sqft3 Eldridge Rd, Harvard, MA 01451For Sale
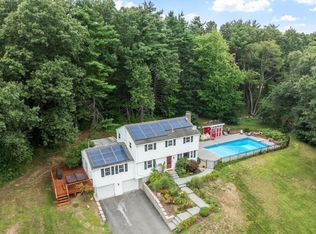 MLS ID #73567964, Jennifer Gavin, Coldwell Banker Realty - Concord. MLS PIN
 - $839,9004 bd3 ba2.5k sqft7 Doucette Dr, Marlborough, MA 01752For Sale
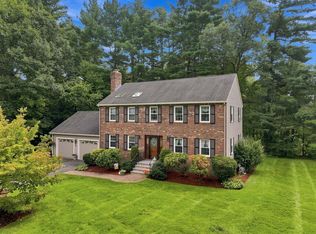 MLS ID #73576069, S. Elaine McDonald, REMAX Executive Realty. MLS PIN
 - $829,0004 bd3 ba2.5k sqft79 Wyndridge Circle, Pelham, NH 03076Active
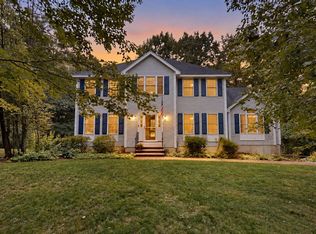 MLS ID #5110135, Kevin M Gettings. PrimeMLS
